- New
- New build
€290,000
Apartment T2 in Fânzeres e São Pedro da Cova
- 2 bedrooms
- 116 m² gross area


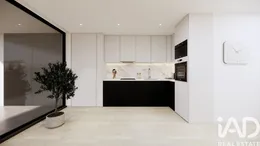
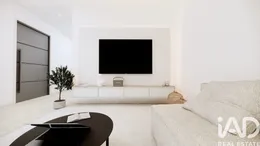
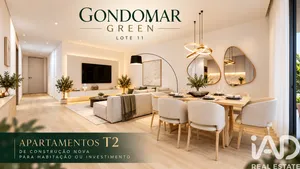
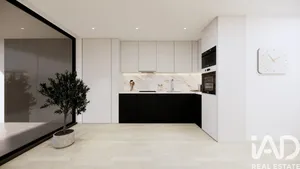
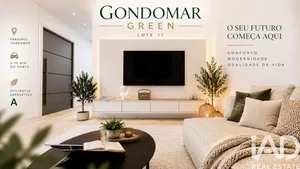
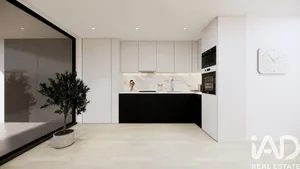
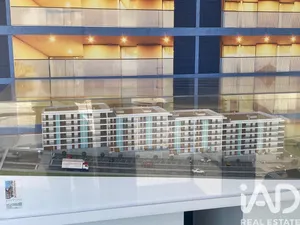
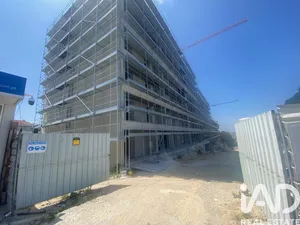
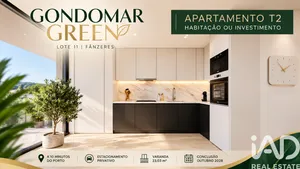
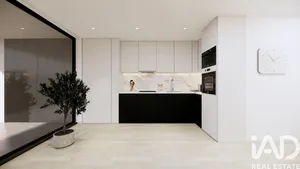
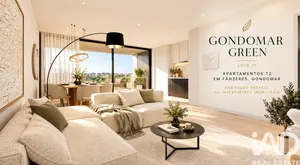
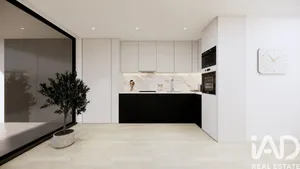
Gondomar Green – Lot 11 | T2 Apartment in Fânzeres, Gondomar – A Homeownership or Property Investment Opportunity Located on Rua Manuel Martins Cardoso, in Fânzeres, Gondomar, Gondomar Green – Lot 11 is a contemporary residential development designed to offer a harmonious combination of comfort, functionality, and construction quality. Created to meet the demands of modern living, this development presents an opportunity for both buyers seeking a home of their own and investors interested in diversifying their property portfolios, considering the potential for capital appreciation and future rental returns. Approximately 10 minutes from the city of Porto, the development benefits from a residential location that combines tranquillity with accessibility. Its proximity to supermarkets, schools, public transport, green spaces, and major road connections provides everyday convenience and enhances the appeal of the surrounding area. The T2 apartment, corresponding to Unit A58, features an interior layout designed to maximise natural light, ensure the functionality of each room, and provide a balanced separation between social and private living areas. The living room and kitchen are arranged in an open-plan configuration, creating a welcoming and versatile environment suited to different everyday needs. Direct access to the balcony extends the living space outdoors, allowing residents to enjoy a generously sized exterior area. The private sleeping area comprises two bedrooms, including one en-suite bedroom, and two bathrooms, arranged to promote privacy and comfort. Room Layout and Areas – Unit A58 - Open-plan living room and kitchen: 31.50 m² - Main bedroom (suite): 15.20 m² - Second bedroom: 11.72 m² - En-suite bathroom: 4.25 m² - Second bathroom: 4.40 m² - Hallway: 3.00 m² - Balcony: 23.85 m² - Private parking on Level 0 The balcony stands out as an extension of the apartment, providing space to create a relaxation area, an outdoor dining setting, or a peaceful corner for enjoying moments of tranquillity. The selection of materials and equipment has been carefully considered to achieve a harmonious balance between contemporary aesthetics, durability, and ease of maintenance. The kitchen features lacquered moisture-resistant MDF cabinetry, quartz worktops, and AEG appliances or equivalent-quality alternatives, combining practical solutions with elegant finishes. In the bedrooms, built-in wardrobes help optimise the available space, while full-height interior doors and contemporary joinery contribute to a refined and consistent appearance. Vinyl flooring, complemented by acoustic insulation and recessed skirting boards, enhances comfort and creates visual continuity throughout the interior. The bathrooms feature large-format ceramic finishes, wall-hung sanitary ware, vanity units with integrated washbasins, extra-flat shower trays, and glass shower screens, combining functionality with contemporary design. To improve thermal insulation and indoor comfort, the apartment is planned to include thermally broken aluminium window frames, double glazing, and electric shutters. The property also includes air-conditioning pre-installation, a heat pump for domestic hot water production, and pre-installation for solar panels, solutions intended to support comfort and more efficient energy use. Attention to quality extends to the building's communal areas, where the entrance hall incorporates decorative European oak elements and large-format ceramic finishes, creating an elegant and welcoming first impression. The development also includes plans for an electric lift, a video intercom system with coded access, automated garage doors, and infrastructure prepared for electric vehicle charging. Regarding construction, the reinforced concrete structure is complemented by façades incorporating an external thermal insulation composite system (ETICS) and internal rock wool insulation, solutions designed to improve the thermal and acoustic performance of the apartments. The inverted flat roof incorporates reinforced insulation and waterproofing materials, contributing to the building's protection and long-term preservation. Safety is another important consideration, with the project including durable entrance doors featuring fire-resistant characteristics and fire protection systems designed to comply with applicable regulations. The projected A energy rating reflects the emphasis on energy efficiency and the integration of materials and equipment intended to support more balanced energy consumption. Construction completion is scheduled for October 2028, allowing prospective buyers to plan their purchase in advance, whether for personal use or property investment. For those seeking a home, Unit A58 offers a functional layout, generous outdoor space, and contemporary finishes within a residential environment that combines family comfort with proximity to Porto. For investors, this apartment presents several features worth considering as part of a property investment assessment. The T2 layout, location, interior organisation, and balcony are relevant factors when evaluating potential rental or future resale strategies, taking into account market conditions and individual investment objectives. Purchasing a property represents more than a financial decision. It may signify the fulfilment of a personal ambition, the creation of new opportunities, or an important step towards building long-term wealth. The decisions we make today can help us achieve goals that extend into the future. Whether you wish to provide a new home for your family, gain greater independence, or invest in the property market, Gondomar Green offers an opportunity to turn your plans into reality with confidence and a forward-looking perspective. Because investing in the future begins with recognising the value of today's opportunities. For information about the apartment's price, purchase conditions, or any additional details regarding the development, I am available to provide personalised assistance throughout the process. Yesika Santana Real Estate Consultant | iad Portugal 910 848 576 AMI 11220
Ref: 173324
Others informations
Energy performance diagnosis
* Mandatory field
The data you provide is processed by iad Portugal as the data controller in order to process and follow up your request. You have the right to access, rectify, oppose, delete, limit and port your data. To learn more about the processing of your data by iad Portugal and your rights, please consult the Privacy policy.
Similar properties
€290,000
€285,000
€285,000
Nearby towns
Others property types in Fânzeres e São Pedro da Cova
Others property types nearby