Exclusive
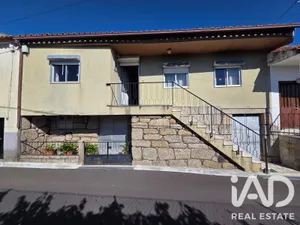
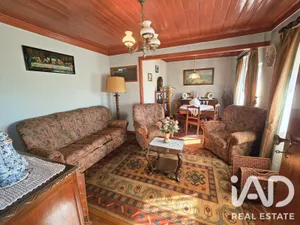
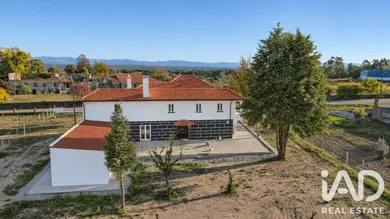

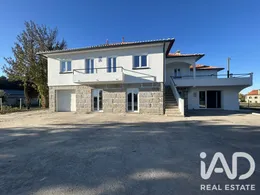
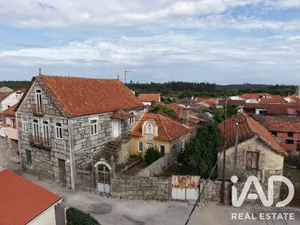
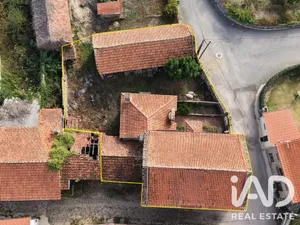
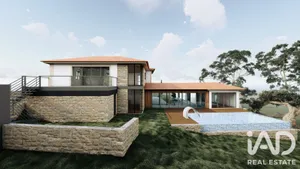
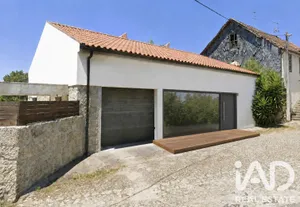
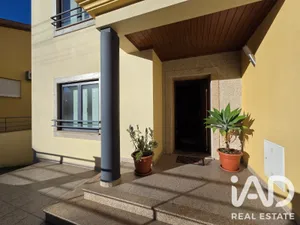
Fully Remodeled House in Guarita | Six Bedrooms, Three Suites and 1,850 m² Plot There are houses that stand out for their space. Others, for the quality of their renovation. This house in Guarita combines both, with spacious interiors, versatile layout and outdoor space to bring your projects to life. Fully remodeled with attention to detail and quality in the choice of materials and equipment, it presents a combination of contemporary finishes, welcoming environments and practical solutions for everyday living. Double-glazed windows with tilt-and-turn opening reinforce the comfort of the home. Set on a 1,850 m² plot, fully enclosed, it offers 351.25 m² of private gross area and 103.96 m² of dependent gross area, distributed across two floors, with garage, annex and extensive outdoor areas. 📍 Tranquility with good road connections Located in Guarita, it benefits from proximity to access points to the IP3 and IC12, an advantage for those seeking to live in a peaceful environment while maintaining ease of travel throughout the Centro region. An upper floor designed for living and entertaining The fitted kitchen integrates with the living room in an open-space concept and has direct access to a large terrace — an extension of the social area for outdoor dining, moments of rest or gatherings with family and friends. A second spacious living room, with balcony and access via side staircase, adds versatility to the organization of this floor. In the rest area you will find: Four bedrooms, including two suites with bathrooms featuring shower bases; Walk-in closet in one of the bedrooms; Common bathroom with shower base; Spacious laundry room. Ground floor with space for different needs The lower floor expands the possibilities for using the house, whether for a large family, for hosting guests or for creating distinct leisure and work areas. It features a lounge and a pantry, both with access to the outside, a room with fireplace, a bedroom with wardrobe and a suite with bathroom featuring shower base. Both the bedroom and suite have direct access to the outside. This floor is completed by a spacious common bathroom with bathtub, wine cellar, storage in the stairwell and garage. Exterior with dimension and potential The front courtyard offers ample parking capacity, while the rear courtyard provides an additional area to enjoy the outdoors. The annex, composed of three rooms and equipped with electricity, water supply and sewage connection, offers complementary space for storage, workshop, garden support or other uses compatible with its characteristics. The size of the plot allows for different outdoor environments, combining social areas, garden and leisure spaces. 🌿 Possibility of customization, by agreement By agreement on values and conditions, additional equipment such as air conditioning can be installed, allowing you to adapt the house to the preferences of whoever acquires it. There is also the possibility of agreeing to the construction of a swimming pool on the grounds, subject to technical feasibility and applicable legal procedures, creating a leisure area tailored to your lifestyle. A renovated house with six bedrooms, three suites and space to accommodate different phases of life. An option for those who value generous areas, outdoor space and the possibility of gathering family and friends with comfort. Contact me for more information and schedule your visit.
Ref: 1069625
Others informations
Energy performance diagnosis
Contact
* Mandatory field
The data you provide is processed by iad Portugal as the data controller in order to process and follow up your request. You have the right to access, rectify, oppose, delete, limit and port your data. To learn more about the processing of your data by iad Portugal and your rights, please consult the Privacy policy.
Similar properties
€299,000

Nearby towns
Others property types nearby