Exclusive

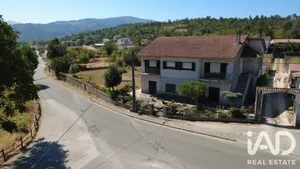
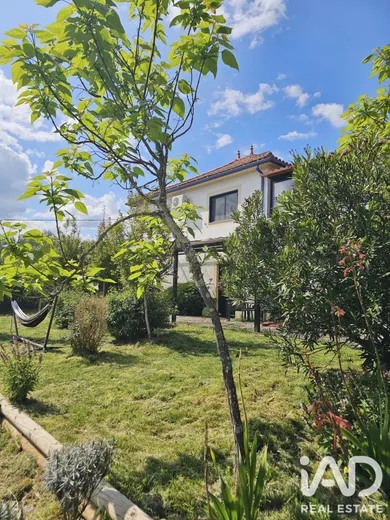
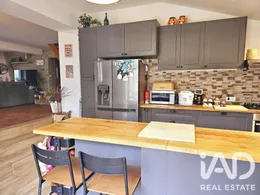
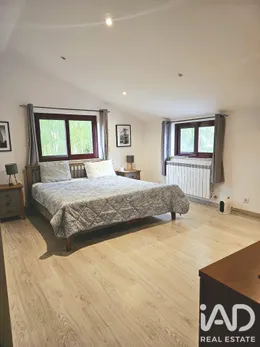
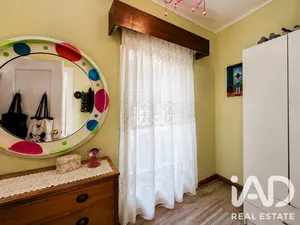
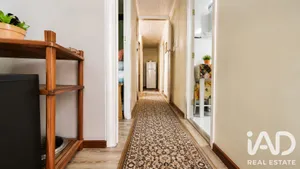
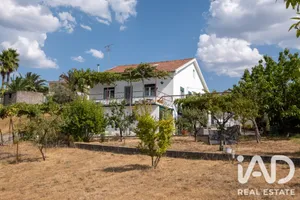
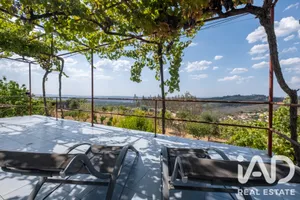
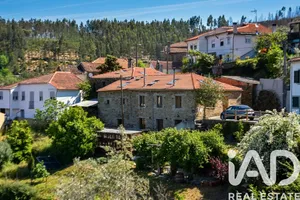
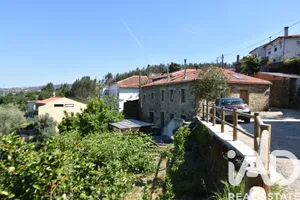
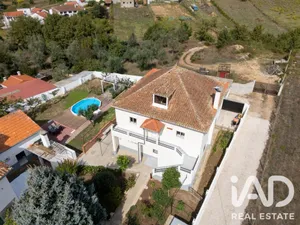
A Distinctive Country Estate Near Côja, Central Portugal — Two restored houses, independent guest accommodation and 2.375 hectares of grounds overlooking the Açor Mountains Set within 2.375 hectares of beautiful countryside near Côja, this thoughtfully developed rural estate combines the character of traditional Portuguese architecture with the comfort of contemporary living. With two principal houses, additional guest accommodation and an exceptional variety of outdoor spaces, it offers the freedom to enjoy a private country lifestyle while bringing family, friends and a wider community together. Beautiful views towards the Açor Mountains, established gardens and a series of secluded outdoor spaces give the property a remarkable sense of privacy. Yet what distinguishes this estate is the way its different buildings and amenities work together, creating a place equally suited to everyday family life, extended gatherings and a considered rural hospitality venture. The Main Residence The principal house has been carefully restored, retaining the warmth and character of its original schist construction while introducing contemporary comforts and a high standard of finish. At its heart is a generous living room with an attractive fireplace, exposed stonework and direct access to a spacious balcony overlooking the surrounding hills. A welcoming dining area and a bright, modern kitchen, arranged across subtly different levels, create an inviting setting for everyday living and entertaining. Four bedrooms are distributed across several levels, offering flexibility and privacy. The principal bedroom overlooks a secluded bamboo garden and benefits from a beautifully appointed bathroom, while a converted attic bedroom opens onto its own private terrace with far-reaching views. On the lower ground floor, a further bedroom with a private WC enjoys direct access to the garden and an independent outdoor seating area. Well-appointed bathrooms, generous storage, central heating and air conditioning complete a home that feels equally suited to relaxed weekends and comfortable year-round living. A Second House and Independent Guest Spaces The second house offers further flexibility, particularly for extended family, visiting friends or those seeking a degree of independence within the estate. Its upper floor comprises a light-filled living room with mountain views, a fully equipped kitchen, bathroom and versatile rooms suitable for bedrooms, a home office or creative pursuits. The lower floor has been arranged as a separate studio-style apartment, with its own kitchen, shower room and open-plan living and sleeping area. Elsewhere in the gardens, a traditional schist building has been transformed into a charming private studio. Original window fittings and exposed timber beams complement a bright interior with a mezzanine sleeping area, fitted kitchen and shower room. Outside, a cobbled courtyard beneath a mature fig tree offers an intimate spot for reading or relaxing, while the lower level of the building presents further possibilities for improvement and adaptation. Together, these accommodation spaces allow family and guests to enjoy privacy and independence while remaining connected to the wider life of the estate. Outdoor Living and Entertaining The grounds have been developed to make outdoor living an integral part of everyday life. Paved paths connect the various buildings, gardens and recreational areas, while shaded seating spaces are scattered throughout the property, offering quiet places to enjoy the natural surroundings. Close to the principal houses, the swimming pool forms the centrepiece of a generous outdoor entertaining area with a barbecue and space for dining and relaxing. Alongside it stands a spacious, light-filled pavilion, suitable for yoga, movement, creative activities, private celebrations and larger gatherings. Its proximity to the pool and outdoor dining areas makes it a natural extension of the estate's social spaces. For younger visitors, a substantial dedicated play area includes climbing structures, swings, an in-ground trampoline and a small artificial-turf football pitch. Set near the main entrance, it provides a lively contrast to the more secluded gardens and peaceful corners elsewhere on the property. Land, Water and a Connection to Nature Beyond the residential and recreational areas, the estate opens onto extensive grounds with space for vegetable cultivation, grazing and keeping animals. Restored agricultural outbuildings include facilities for poultry, while additional sheds provide useful storage and practical support for maintaining the land. The property benefits from several wells, a substantial water reservoir positioned on higher ground and a distributed sprinkler irrigation system, supporting the gardens and cultivated areas. One of its more distinctive features is a dedicated area for caravans and tents, reached by an internal track through the grounds. Set apart from the principal residences, this space includes a generous outdoor kitchen and facilities for comfortable extended visits, allowing friends and family to stay close while enjoying their independence. Across its 2.375 hectares, the estate offers a balance between cultivated land, leisure facilities and areas shaped by the natural landscape. A Private Estate with Wider Possibilities This is a property with an unusually broad range of possible uses. As a private country residence, it offers an appealing setting for family life, multi-generational living or a shared retreat where friends can gather throughout the year. The distribution of accommodation and outdoor spaces makes it possible to enjoy company without sacrificing privacy. For buyers with a more entrepreneurial outlook, the estate's existing configuration also provides an interesting foundation for developing a rural hospitality or lifestyle business. Independent guest spaces, a dedicated pavilion, outdoor entertaining facilities and extensive grounds suggest possibilities ranging from longer countryside stays to small retreats and nature-focused experiences. The agricultural areas introduce another dimension, with opportunities to integrate cultivation, food production and activities connected to the land into a wider lifestyle project. Rather than imposing a single use, the property offers the space and versatility to develop something personal: a family estate, a rural retreat or a combination of private living and income-generating activities. Location and Community Situated in Vinhó, near Côja, the estate enjoys a peaceful rural setting with far-reaching views towards the Açor Mountains. Côja has become a focal point for a welcoming international community, attracting people drawn to the region's natural beauty, slower pace of life and opportunities for independent, creative living. This established social environment offers a valuable sense of connection while preserving the autonomy of country life. Coimbra is approximately one hour away, while Porto Airport can be reached in under two hours. An estate for those who value independence without isolation, privacy without compromise, and the freedom to create a country lifestyle that can be both personally fulfilling and economically productive.
Ref: 1057332
Others informations
Energy performance diagnosis
Contact
* Mandatory field
The data you provide is processed by iad Portugal as the data controller in order to process and follow up your request. You have the right to access, rectify, oppose, delete, limit and port your data. To learn more about the processing of your data by iad Portugal and your rights, please consult the Privacy policy.
Similar properties

Others property types in Côja e Barril de Alva