Exclusive
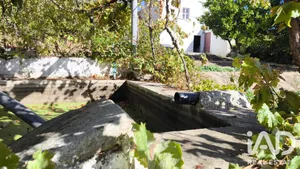
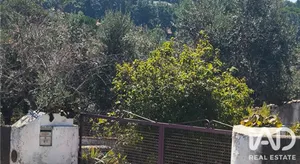
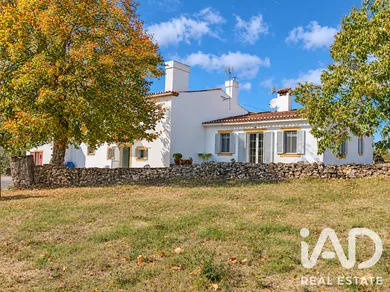
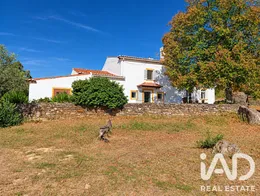
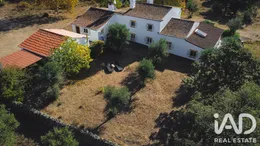
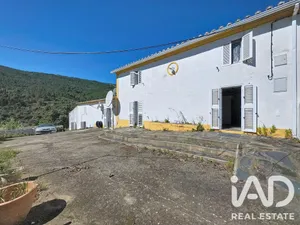
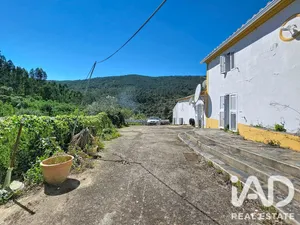
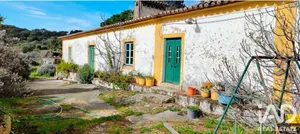
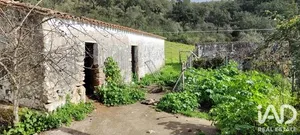
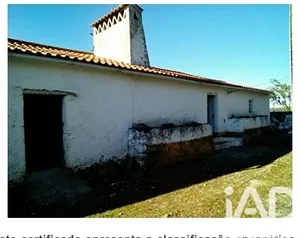
Quinta dos Castanheirinhos is a property spanning 133,750 m², featuring a charming house that blends Alentejo rustic character with Provençal elegance. The estate is set within a vast natural landscape dotted with native trees including ancient oaks, strawberry trees, cork oaks, pine forest, fruit trees and olive trees, bordered by fertile soil and mountain terrain on the slopes of Serra de São Mamede. The property offers superb views of the surrounding countryside and excellent southwest-facing sun exposure, providing abundant natural light to the residence. Access is via a dirt track leading to an entrance marked by stone-walled structures that define the natural boundaries of the property, opening onto this inspiring retreat. The Alentejo-style house has been carefully maintained and spans 245 m² across two floors and an attic. The ground floor includes an excellent kitchen that preserves traditional character while incorporating interesting modern updates. The living room features a wood-burning fireplace and a ceiling decorated with chestnut wood beams, connected via a round door descending six terracotta steps bordered with small chestnut wood beams to the dining room. For professional work, the house offers a small office and a guest bathroom. The private area contains two generously-sized bedrooms with abundant natural light and a bathroom with bathtub and shower, all maintaining authentic Alentejo style. A wooden staircase leads to the first floor, where the ceiling features properly treated chestnut wood. Here sits a suite with an ensuite bathroom featuring a shower, walk-in closet and built-in wardrobes, with windows providing excellent light. Walls are finished with traditional render and natural paints, enhancing visual comfort and spatial continuity while preserving regional authenticity. The property features treated wooden flooring that connects with modern terracotta tiles and ceramics, creating a tangible link to deep artisanal and historical heritage. The residential area also includes a utility room, garage, storage, front courtyard with stone flooring and rear courtyard with olive trees, offering complete peace and contemplation of the surrounding nature. All rooms are heated via central heating powered by a heat pump running on diesel. Water heating operates through three independent systems: kitchen via gas heater, suite bathroom via electric accumulator tank, and ground floor bathroom via solar tube heating with storage tank. Sewage is treated by a regenerative septic tank. Mains electricity is connected. All rooms have PVC windows and doors with mosquito screens, double glazing and shutters. Roof insulation comprises roofmate panels. The entirely private land is abundant with trees including strawberry trees, extensive pine forest, cork oaks (which following pine clearing and cork harvesting represent future revenue potential), olive trees, oaks and some fruit trees. A century-old tank, convertible to a swimming pool, serves as a reservoir for surplus water from a natural spring that flows continuously. A water pump sends this to a storage tank in one of the property's highest zones, supplying the entire house by gravity. Two additional water sources exist on the property, and mains water connection is available approximately 100 metres away. Carefully restored and modernised over the years, the property features wooden flooring, clay tiles and chestnut wood ceilings creating an atmosphere of peace and tranquility in a contemporary rural setting, blending ancestral artisanal heritage. It is suitable for permanent residence or as an investment for local accommodation.
Ref: 1070118
Others informations
Energy performance diagnosis
* Mandatory field
The data you provide is processed by iad Portugal as the data controller in order to process and follow up your request. You have the right to access, rectify, oppose, delete, limit and port your data. To learn more about the processing of your data by iad Portugal and your rights, please consult the Privacy policy.
Similar properties


Nearby towns
Others property types in Ribeira de Nisa e Carreiras
Others property types nearby