Exclusive
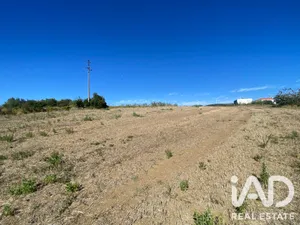
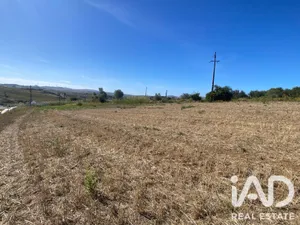
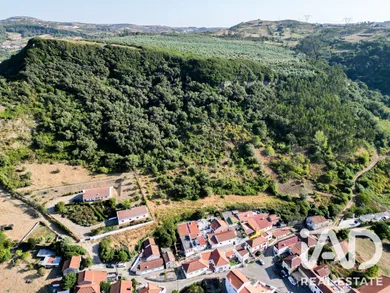
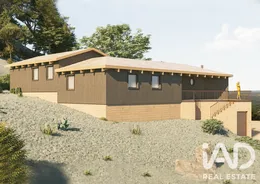
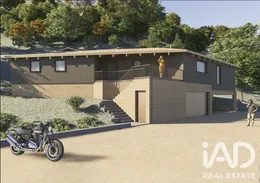
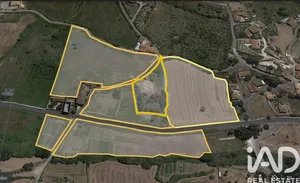
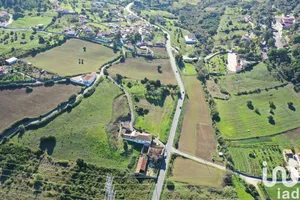
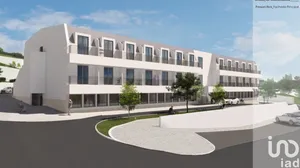
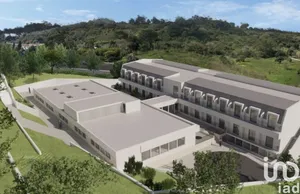
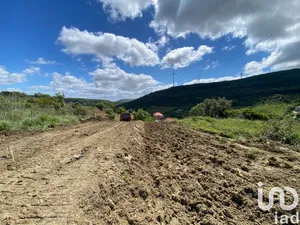
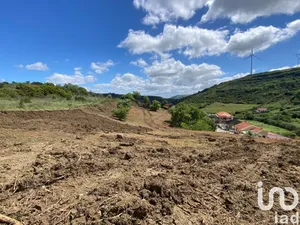
Land with 30,560 m² and architectural project | Paço, Sobral de Monte Agraço Rustic land with a total area of approximately 30,560 m², located in Paço, parish of Santo Quintino, municipality of Sobral de Monte Agraço, in a predominantly rural setting characterized by tranquility, nature and privacy. The property comprises two contiguous rustic plots: plot 66, with 16,240 m², and plot 67, with 14,320 m², totaling 30,560 m². The land registry identifies areas of arable cultivation and scrubland. One of the main distinguishing features of this property is the existence of an architectural proposal developed for a single-family dwelling, designed to take advantage of the natural topography of the land and integration with the surrounding landscape. The presented project proposes a contemporary-style residence, with strong presence of natural materials, large glazed openings and an implementation adapted to the different levels of the terrain. The currently projected layout includes four bedrooms, including a suite of 19 m², living room of 48.50 m², kitchen, laundry room, several bathrooms and circulation and storage areas. On the lower floor, a garage of 31.30 m² is planned, with capacity for two vehicles, as well as a storage room of 20.60 m². The available renderings allow visualization of the concept developed for the property: a dwelling integrated into the hillside, with spacious and bright interior spaces, protected outdoor areas and a close relationship between architecture, land and nature. The size of the property also allows for preserving an extensive natural area around the dwelling, providing a level of privacy difficult to find in a conventional residential solution. A particularly interesting opportunity for those seeking a large property in the countryside, accompanied by an already developed architectural concept and with the possibility of adapting the future project to their own needs. For more information, consultation of available documentation or scheduling a site visit, please contact me. Note: The 3D images, plans and other graphic elements presented correspond to the architectural proposal developed for the site and are illustrative in nature. The possibility of executing the project, respective areas, alterations and other urban planning conditions is subject to confirmation of the process status and approvals applicable by the competent authorities.
Ref: 928624
Others informations
* Mandatory field
The data you provide is processed by iad Portugal as the data controller in order to process and follow up your request. You have the right to access, rectify, oppose, delete, limit and port your data. To learn more about the processing of your data by iad Portugal and your rights, please consult the Privacy policy.
Similar properties

Nearby towns