Exclusive
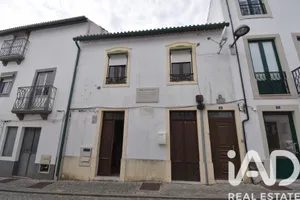
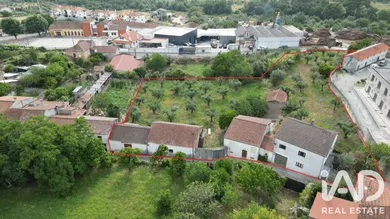
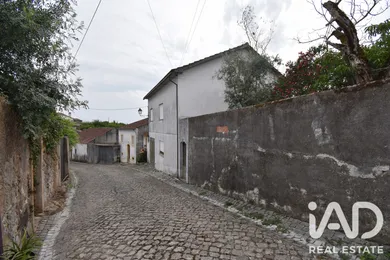
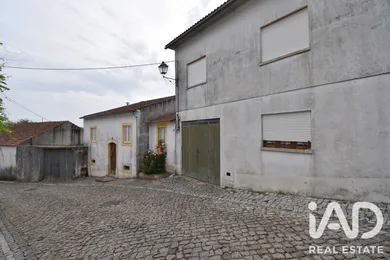
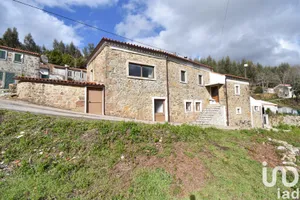
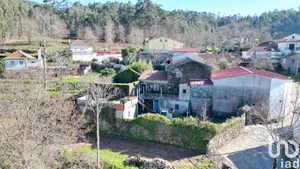
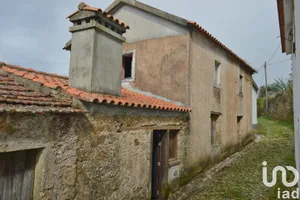
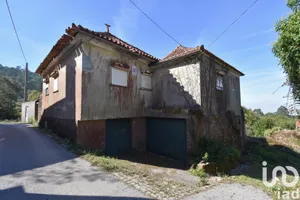
The property comprises two residential houses, two storage and utility buildings, as well as a large adjoining plot of land, situated in the historic centre of the village of Espinhal. We begin with the first house, which has a pedestrian entrance through the garden and a vehicle entrance via the garage. Entering via the garden brings us to the ground floor of the house. Immediately to the right is a kitchen and dining room, with windows overlooking the back garden. Further along the corridor is a small sitting room or study, with direct access to the garage, which also has an adjoining utility room or laundry room. From the corridor, there is also access to the first floor, comprising three bedrooms with windows, a full bathroom, a dining and sitting room, and a balcony with an external staircase leading to the back garden. On this floor, there is also access to the loft, which is spacious and could be converted into living space. In fact, this house could be converted into three separate flats, one of which would have a garage, all with their own separate entrances. The second house comprises a ground floor and a spacious basement. On the ground floor, there is a two-bedroom flat with a living room, kitchen, bathroom and an additional space in need of refurbishment, but with sufficient area to create two further bedrooms and a lounge. This house does not have access to the loft, but a further floor of living space could be added. The basement is spacious, with access to the garden and beautiful stone walls. This space could also be converted into living space. Next are two large storage buildings, with the potential to create four flats or two large houses. All the buildings have access to the back garden. The back garden is flat, has olive trees, offers two separate access points and has building potential for four houses (in addition to the existing ones) or three blocks of flats, as a gated community, including a swimming pool and a green leisure area. It should be added that the property has water, electricity, mains drainage, fibre-optic broadband and an artesian well, ideal for watering the garden or even filling a swimming pool. The proximity and quick access to the city of Coimbra, the central location, the range of public and international educational opportunities, the natural beauty and the architectural and cultural heritage of the village make this property a unique opportunity! Ideal for investors! A profitable option, offering various investment possibilities, ranging from residential use to hospitality/tourism or even a care home for the elderly. I must say that this is a truly unique property! Shops, schools and transport links are just 3 minutes away, and the motorway is a 3-minute drive away. A very beautiful, peaceful area, surrounded by stunning natural landscapes: a waterfall, mountain villages, a river beach, chapels, a green park… - Building plot of 4,421 m² - 207 m² gross floor area - 2 residential houses - 2 outbuildings suitable for conversion into living accommodation Key distances: - Motorway 1.5 km away - Penela village 4.9 km away - Miranda do Corvo village 1.1 km away - The village of Condeixa is 27 km away - The city of Coimbra is 29 km away - The city of Lisbon is 188 km away - The city of Porto is 150 km away - Health centre 4.9 km away - Hospital 14 km away (Avelar)
Ref: 974348
Others informations
Energy performance diagnosis
* Mandatory field
The data you provide is processed by iad Portugal as the data controller in order to process and follow up your request. You have the right to access, rectify, oppose, delete, limit and port your data. To learn more about the processing of your data by iad Portugal and your rights, please consult the .
Similar properties
Nearby towns
Others property types in Espinhal
Others property types nearby
Other projects in Espinhal