Exclusive
€980,000
House in Tomar (São João Baptista) e Santa Maria dos Olivais
- 4 bedrooms
- 738 m² gross area
- 92,640 m² of land

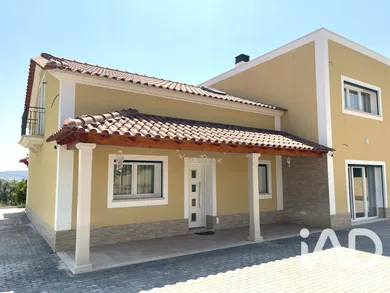
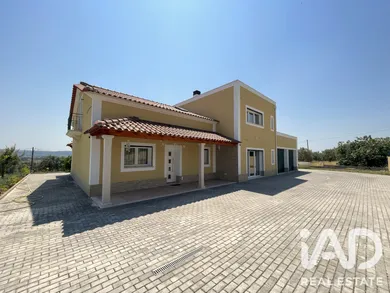
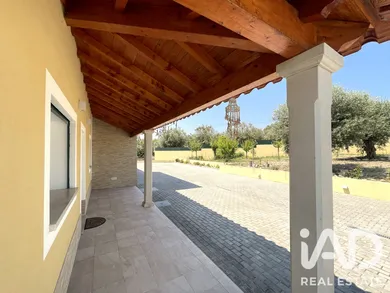
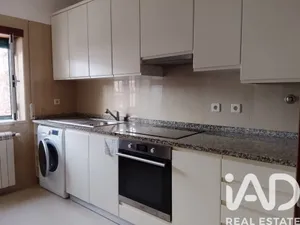
Detached T5+1 Villa in Like-New Condition, with a High Standard of Construction and Finishes; Set on a Generous Plot of Land of 3,190m2 with Borehole and Wide Panoramic Views; Located just 1 km from the Centre of the City of Tomar and Tomar Railway Station; Excellent Setting for the Installation of a Swimming Pool with Views, or other Leisure Facilities. The Property has a Well with Spring Water, Plenty of Space for Gardens, as well as Ample Circulation around the House and Space for the Installation of a Swimming Pool; Modern and Spacious Construction, Exceptionally Designed with High Levels of Quality, Comfort, Robust Materials and Insulation, as well as Equipment and Installations. Situated on a Plot of 3,190m2, this villa is just 1 km from the Centre of the City of Tomar, in a Peaceful and Pleasant Environment. It has Public Transport just a few metres away, Directly to the Centre of the City of Tomar. With Perfect Solar Orientation (East/South/West), it offers Excellent Sun Exposure throughout the Entire Home, Ensuring Plenty of Natural Light throughout the day in all Rooms; House Equipped with Fibre Optic Installation and Central WI-FI for remote control; Remote Control of Electric Shutters and Air Conditioning; It has 2 Large Exterior Porches and a Room for Social Events, Equipped with a Support Kitchen, Oven and Barbecue with Direct Access to the Outdoor Patio, Garden and Terraces; it is supported by a Complete Bathroom, Extraordinary Rooftop Terrace of Approx. 50m2, Providing Completely Open and Panoramic Views over the City of Tomar and Surrounding Villages; Equipped with Barbecue and Support Pantry Area with Water Points; Includes Planters; Very Functional Kitchen with Thermo-Laminated Cabinets, Fully Equipped with “BOSCH” Brand Appliances, with Laundry Area and Pantry; it connects to the Dining Room and Offers Open Countryside Views. All bedrooms have Built-in Wardrobes, and Additional Storage Areas on Both Floors, namely in the Circulation Areas and Living Room; 3 Generous and Distinctive Suites with Built-in Wardrobes, Equipped with Air Conditioning: The Main Suite on Floor 0, (Approx. 21.20m2), has a “Closet”, Air Conditioning and Complete Bathroom with Window and Electric Heating; It is served by the Large Porch facing East/South, very Peaceful and with Open Views. The Master Suite on the 1st Floor (Approx. 55m2), with a Large Built-in Wardrobe and Solid Wood Ceilings with (VELUX) Windows equipped with Electric Shutters; It also has an Independent Office Area; Complete Bathroom with Window, Electric Heating and Hydromassage Bathtub. The Additional Suite on the 1st Floor (27.6m2) served by a Fully Private Terrace (9.40m2), with Complete Bathroom with Electric Heating and Shower Column; Air Conditioning Installation (MITSUBISHI) throughout the Entire House; Fireplace with Heat Recovery Unit in the Living Room; Tilt-and-Turn PVC Window Frames with Natural Ventilation and Anti-Condensation; The Construction Insulation is Reinforced in the Interior and Exterior Walls (External Thermal Insulation System with 8 cm); All Lighting in the House is LED, with Excellent Distribution and Coverage of Electrical and Data Sockets; Installation of Solar Thermal Panels for DHW (hot water supply), Ensuring a Commitment to Energy Efficiency and Savings; Artesian Well 15 metres deep with Clean Water connected to the Garden Irrigation System; Pre-Installation of Gas and Exterior Housing for Gas Bottles; Additional Social Room, Spacious and Furnished, next to the Garage; with Equipped Kitchen, Oven and Barbecue, and Firewood Storage Area; Garage with Space for 2 Vehicles (31m2), with Window and Equipped with 2 Automatic Gates, as is the Property Access Gate, also Electric and Remote-Controlled. Plot with 3,190m2 surrounding the Villa, with an Additional Entrance Gate at the Southern End, providing Independent Access to the Land; Possibility of Separating part of the Plot for Additional Urban Construction; Surrounding Garden Areas Allow for a Diverse Landscaped Setting and Sufficient Distance from Adjacent Properties; Fruit Trees: Loquat Tree, Citrus Trees (Orange Tree, Tangerine Tree, Lemon Tree), Peach Trees, Plum Trees, Pomegranate Trees, Persimmon Trees, Olive Trees; This villa is a unique opportunity to live with Comfort, Style and Quality of Life close to the City of Tomar, offering you a Home of Exceptional Construction Quality. THE CITY OF TOMAR: Tomar, a charming city in Portugal, is a Historic Jewel located in the central region of the country, more specifically in the district of Santarém, beside the Nabão River. ACCESSIBILITY: ROAD: Direct bus to Tomar with a stop 50 metres away. Tomar is served by the IC9 and A23 roads, providing modern road access. In terms of connection to the main motorway (A1), Tomar is approximately 20 km from the A1 exit that gives access to the A23 (exit at km 93 of the A1). For long-distance access and public road transport, Rodoviária do Tejo operates routes serving the city. RAIL: Tomar has a Railway Station served by Regional and Inter-Regional trains; Tomar Station is the terminus of the “Tomar branch line”, which connects to the Northern Line — via Lamarosa / Torres Novas / Entroncamento — linking to Lisbon “Gare do Oriente Station” (1h40min). The nearest International Airport is Lisbon Airport - Humberto Delgado, located 133 km away (1h15min).
Ref: 928340
Others informations
Energy performance diagnosis
* Mandatory field
The data you provide is processed by iad Portugal as the data controller in order to process and follow up your request. You have the right to access, rectify, oppose, delete, limit and port your data. To learn more about the processing of your data by iad Portugal and your rights, please consult the .
Similar properties
€980,000
€188,856

Nearby towns
Others property types in Tomar e Santa Maria dos Olivais
Others property types nearby
Other projects in Tomar e Santa Maria dos Olivais