


Exclusive
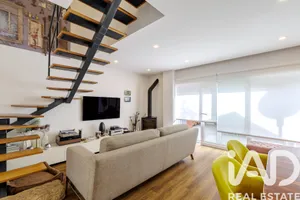
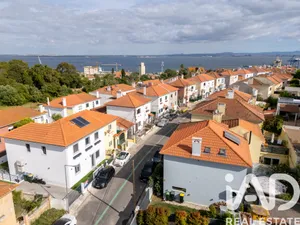
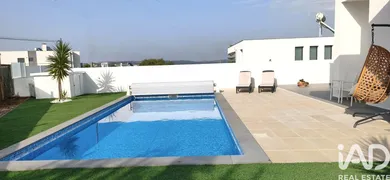
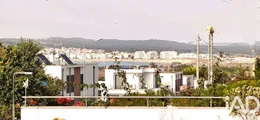
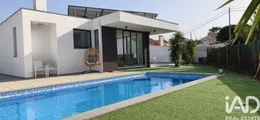
A fabulous 3+1 bedroom villa featuring sea views, a heated pool on the upper level, an enclosed garage, and expansive terraces wrapping around the entire house. This contemporary-style villa offers refinement, generous space, and abundant natural light, ensuring comfort, privacy, and a high quality of life. It boasts a seamless connection between indoor and outdoor areas through massive floor-to-ceiling glass doors that provide direct access to three magnificent terraces. The ground floor features a spacious, light-filled entrance hall that leads to the various areas of the home. This level includes three bedrooms—two with built-in wardrobes and one suite with a walk-in closet—offering comfortable and private sleeping quarters, as well as a spacious full bathroom. Also on this floor is an enclosed garage with room for two cars, a boat, and bicycles, along with an adjoining area connecting to the entrance hall that houses the utility/technical zone, laundry room, and storage space. Additionally, the ground floor includes an unfinished area of approximately 50 m² with immense potential for customization. This space can be transformed—according to the future owner's needs—into extra accommodation, an office, a studio, a game room, a gym, a sauna, a Jacuzzi, or a combination of these uses. The heart of the home lies on the first floor: a spacious, modern kitchen featuring an island, designed with an open-concept layout that integrates seamlessly with the dining and living areas. Massive, floor-to-ceiling glass doors flood the space with natural light and create a superb connection to the outdoor areas. This level benefits from a covered front terrace, two additional expansive side terraces, and direct access to the outdoor area and garden. Here, you will find a magnificent heated pool—equipped with a heat pump and an electric cover—set within a pleasant area featuring shrubs and synthetic grass, making it ideal for year-round enjoyment. The outdoor space also includes a barbecue area, perfect for alfresco dining and socializing across the villa's various terraces. The privileged view of the bay invites endless afternoons and long, warm evenings of pleasant company. With a total built area of 246 m², this villa combines spaciousness, brightness, comfort, and versatility. Boasting generous outdoor areas and multiple potential uses, it is an ideal choice for a permanent residence, an investment property, a seasonal home for remote work, or simply a place to enjoy unforgettable leisure moments by the sea. Features: - High-security main entrance door - Spacious entrance hall with high ceilings and glass panels allowing for natural light - Master suite with walk-in closet; two additional bedrooms with built-in wardrobes - Electric shutters on all ground-floor windows; blackout blinds on first-floor windows - Hot/cold air conditioning in all rooms - Mechanical ventilation (VMC) in bathrooms - Large double-glazed sliding windows with thermal break - Electric heated towel rails with integrated space-heating function in the master suite and guest bathrooms - Kitchen with island and deep drawers; equipped with cooktop, illuminated extractor hood, sink, fridge-freezer, oven, microwave, and built-in dishwasher - Central vacuum system - Plasterboard false ceilings with recessed lighting - Ceramic flooring throughout the house and on terraces - Exterior lighting around the house and terraces - Unfinished space (approx. 50 m²) with internal access to the utility area and entrance hall; potential for additional living quarters, workspace, or leisure areas (e.g., game room, gym, jacuzzi, sauna) - Heated swimming pool (heat pump) with electric safety cover - Low-maintenance garden with shrubs and synthetic grass; the existing cedar hedge is being replaced by a wall featuring tall, stone-effect decorative panels - Terraces with glass panel railings - Barbecue area with chimney - Solar panels and thermosyphon system for water heating - Pedestrian gate, electric vehicle access gate, and sectional garage door - Intercom system - Synthetic grass accents and some shrubs in the home's entrance area - Fully walled property, with private parking space outside the garage The house is located 550 meters from a supermarket, café, outdoor terraces, a restaurant, and a bar; 1.5 km from the bay of São Martinho do Porto—known for its calm, warm waters and wide array of shops, terraces, restaurants, and bars; 6.4 km from the A8 motorway entrance in Alfeizerão; 15 minutes from Caldas da Rainha; 16 km from the traditional beach town of Nazaré; and 70 minutes from Lisbon Airport. I present to you not just a fantastic home, but—above all—the chance to fulfill a lifelong dream: owning a modern, high-quality property that offers every comfort and refinement, ample space for family and friends, and a private heated pool situated on the upper level, providing memorable views of the iconic bay of São Martinho do Porto. Make your dream come true—contact me today.
Ref: 170617
Others informations
Energy performance diagnosis
* Mandatory field
The data you provide is processed by iad Portugal as the data controller in order to process and follow up your request. You have the right to access, rectify, oppose, delete, limit and port your data. To learn more about the processing of your data by iad Portugal and your rights, please consult the Privacy policy.
Similar properties


Others property types in Marvila


