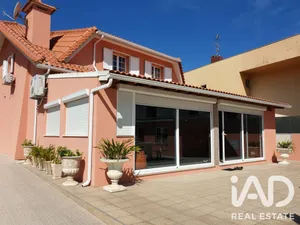
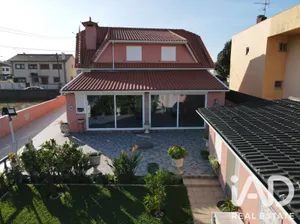
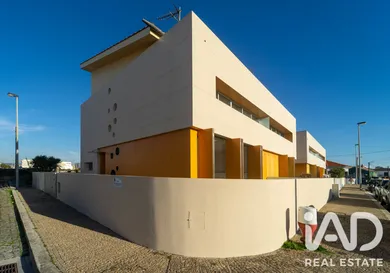
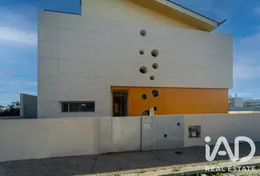
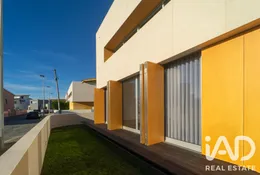
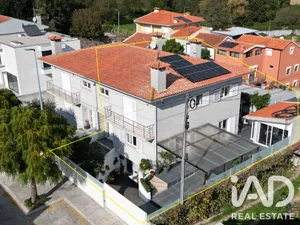
LUXURY RESIDENCE T4 | 330 m² | ARCHITECT-DESIGNED | A VER-O-MAR – PÓVOA DE VARZIM An exclusive property where architecture, elegance and construction quality come together just minutes from the sea. We present this architect-designed residence, located on Rua António Gomes Moreira, in the parish of A Ver-o-Mar, municipality of Póvoa de Varzim, in a privileged location that combines residential tranquility, proximity to the beach and excellent accessibility. With avant-garde architecture and a distinctive identity, this property stands out for its architectural design, the quality of materials used and the attention to detail present throughout all spaces. Designed by Architect António Fernandez, this residence was featured in the prestigious magazine "Arquitetura & Construção," issue no. 52, recognition that reinforces the singular character and architectural quality of this project. Built in 2006, this corner property has an impressive gross construction area of 330 m², set on a plot of 195.40 m², distributed across four levels: basement, ground floor, first floor and attic. It features a pleasant outdoor space with approximately 90 m² of garden, which surrounds the property to the north and west, complemented by a deck-paved area to the east. With sun exposure to the east, west and north, it offers different outdoor environments, privacy and a pleasant connection between interior and exterior spaces. KEY FEATURES A summary of the characteristics that make this property truly special: • Typology: T4 (three bedrooms and one office with possibility of use as a bedroom); • Gross construction area: 330 m²; • Total plot area: 195.40 m²; • Garden area: approximately 90 m²; • Year of construction: 2006; • Number of floors: 4; • Bedrooms: 3, including one suite with walk-in closet; • Offices: 2, one of which can be used as a bedroom; • Bathrooms: 3; • Closed garage: capacity for 3 vehicles; • Sun exposure: east, west and north; • Configuration: corner property; • Energy certificate: B-; • Architectural project: Architect António Fernandez; • Editorial feature: Magazine "Arquitetura & Construção," issue no. 52. DISTRIBUTION AND ORGANIZATION OF SPACES BASEMENT – Functionality, leisure and convenience • Closed garage with capacity for three vehicles; • Laundry room and pantry; • Spacious games room/gym, ideal for leisure moments, socializing or physical exercise. GROUND FLOOR – Elegance and conviviality • Entrance hall with distinctive architectural elements; • Independent office, with potential to be used as an additional bedroom, allowing the property to adapt to the needs of a family that values an extra room; • Functional kitchen; • Spacious and welcoming living room; • Guest bathroom; • Access to outdoor areas, with terraces and deck flooring, creating a pleasant connection between interior and exterior. FIRST FLOOR – Privacy and comfort • Magnificent suite with walk-in closet and private bathroom equipped with walk-in shower; • Two spacious bedrooms, both with solid wood built-in wardrobes; • Complete bathroom equipped with hydromassage bathtub. ATTIC – A versatile and multifunctional space • Spacious office and living area; • Terrace/solarium, ideal for enjoying moments of tranquility; • Additional storage spaces. A space that allows for creating an independent environment for work, reading, leisure or other uses, adapting to the needs of each family. NOBLE MATERIALS AND EXCELLENT FINISHES One of the great attributes of this residence lies in the superior quality of materials chosen and the attention dedicated to every detail. • Marble flooring in the kitchen, bathrooms and stairs, as well as wall cladding in common areas; • Noble solid wood flooring in bedrooms, living room and offices; • Interior doors in solid wood, executed to ceiling height; • High-security entrance door; • Exterior frames in stainless steel with double glazing; • Electric shutters; • Exterior wooden shutters of high quality, resistant to weather conditions; • Terraces with deck flooring. The combination of marble, solid wood and personalized architectural elements gives the residence a timeless, sophisticated and highly distinctive atmosphere. EQUIPMENT, COMFORT AND SECURITY Designed to provide comfort and functionality in daily life, the residence features: • Central vacuum system; • Video intercom; • Heating system through heat recovery; • Smoke detectors; • Two automatic gates, one for garage access and another for property access from the public road; • Electric shutters; • Double-glazed frames; • High-security entrance door. The design of the residence reveals special concern with natural light, functionality and aesthetics, highlighting distinctive architectural elements, namely the round-shaped windows in the entrance hall and stairwell, which give personality and exclusive character to the property. Energy Certificate: B- OUTDOOR SPACE – PRIVACY AND CONTACT WITH NATURE Being a corner property, it benefits from a particularly pleasant surrounding area, with approximately 90 m² of garden. The garden extends to the north and west, while to the east we find a deck-paved area, ideal for outdoor dining, moments of rest and family gatherings. An outdoor area that harmoniously complements the architecture of the house and provides a welcoming and private environment. LOCATION – LIVING BETWEEN TRANQUILITY AND THE SEA Location is another major asset of this property. Situated in A Ver-o-Mar, in a consolidated residential area of the municipality of Póvoa de Varzim, it benefits from proximity to a wide range of commerce, services, educational establishments, sports facilities and leisure spaces. Approximately 10 minutes' walk from the beach, it allows you to enjoy daily proximity to the Atlantic, seaside walks and a lifestyle associated with quality and well-being. Nearby you will find: • Schools and educational establishments; • Supermarkets, traditional commerce and convenience stores; • Bakeries, pastry shops, cafés and restaurants; • Pharmacies and health services; • Banks and various public services; • Sports facilities and leisure spaces; • Beaches and walking areas. Proximity to major road networks, namely the A28 and EN13, allows quick and convenient connections to different urban centers in the region. PÓVOA DE VARZIM – A CITY WITH QUALITY OF LIFE Póvoa de Varzim is one of the most emblematic coastal cities in northern Portugal, recognized for its beaches, maritime tradition, economic dynamism, cultural offerings and excellent quality of life. A city that offers much more than proximity to the sea: it combines tradition, modernity, services, leisure and an excellent network of accessibility. Among its main points of interest are: • Póvoa de Varzim beaches: extensive sandy areas, ideal for bathing activities, walks and water sports; • Póvoa Casino: a reference in entertainment, dining and entertainment in northern Portugal; • Póvoa de Varzim Marina: a privileged space for sea lovers and recreational boating enthusiasts; • Waterfront and historic area: spaces for walks, socializing, commerce and dining; • Municipal Market and traditional commerce: diverse range of products and services; • Parks, gardens and green spaces: ideal for outdoor activities; • Sports facilities: swimming pools, sports fields and infrastructure for various sports; • Cultural and gastronomic offerings: events, local traditions and recognized gastronomy linked to the sea. The city also has a public transport network that includes the Porto Metro, with connection to the city of Porto, as well as metropolitan road and rail services. ACCESSIBILITY AND PROXIMITY TO MAJOR URBAN CENTERS The location allows excellent connection to several cities in northern Portugal, namely: • Vila do Conde – approximately 10 to 15 minutes; • Esposende – approximately 20 to 25 minutes; • Barcelos – approximately 25 to 30 minutes; • Porto – approximately 30 to 40 minutes; • Braga – approximately 35 to 45 minutes; • Viana do Castelo – approximately 40 to 50 minutes. The Francisco Sá Carneiro International Airport is also at a convenient distance, allowing national and international connections. Indicative travel times by car, subject to traffic conditions and the route chosen. A RESIDENCE FOR THOSE WHO VALUE WHAT IS TRULY DIFFERENT More than a house, this is a property with identity, history and architectural personality. The combination of architect-designed architecture, noble materials, 330 m² of gross construction area, generous spaces, surrounding garden, garage for three vehicles and a privileged location near the sea make this residence a distinct opportunity in the real estate market of Póvoa de Varzim. A property ideal for those seeking a home with character, construction quality, comfort and exclusivity, in one of the most sought-after coastal municipalities in northern Portugal.
Ref: 1071278
Others informations
Energy performance diagnosis
* Mandatory field
The data you provide is processed by iad Portugal as the data controller in order to process and follow up your request. You have the right to access, rectify, oppose, delete, limit and port your data. To learn more about the processing of your data by iad Portugal and your rights, please consult the Privacy policy.
Similar properties
Nearby towns
Others property types nearby