- New
- New build
€475,000
House in Pataias e Martingança
- 3 bedrooms
- 284 m² gross area
- 864 m² of land

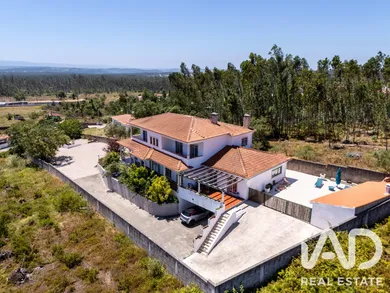
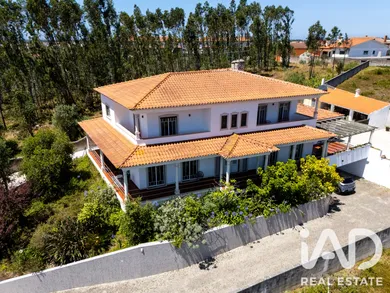
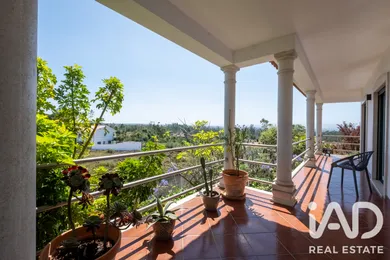
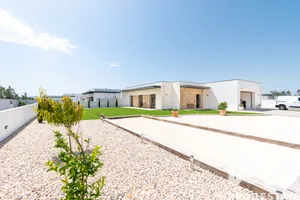
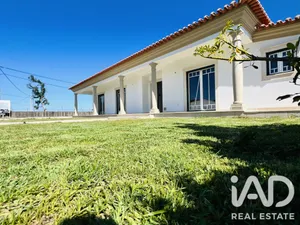
Large detached house in an elevated location with panoramic views Situated in an excellent elevated location with views, in the village of Pataias. This impressive property is just 5 minutes from the beach and only 10 minutes from the famous coastal town of Nazaré. The village has one of the largest markets in Portugal, as well as restaurants, bars and local services. The city of Leiria is just 20 minutes away and Lisbon International Airport is just 1 hour and 10 minutes away. The property was built in 2017 and has a total of 2400 m² of garden and low-maintenance land. The ground floor is a unique space, consisting of a fully equipped gymnasium and a yoga studio, together with separate changing rooms for men and women, each with 4 individual showers. This entire space can be used in various ways. Access to the property is via electric gates and only upon arrival at the house does one appreciate the scale of the property. The layout of the house is as follows: 1st Floor Entrance hall 5.9 m x 3.6 m — double-height ceiling with stained glass and an impressive staircase leading to the top floor. Fully equipped kitchen 6 m x 4.2 m — double doors providing access to the dining room. Dining room 5.4 m x 4.5 m — with two glass doors providing access to a terrace. Living room 6.9 m x 6.9 m — with a fireplace as the central feature of the room. Here too there are two glass doors providing access to the terrace. Family bathroom 3.5 m x 2.9 m Bedroom 5.4 m x 3.4 m — with built-in wardrobes and patio doors providing access to the terrace. Suite 5.3 m x 5 m and bathroom 2.6 m x 1.4 m — patio doors provide access to the surrounding terrace. There is also an open area at the rear entrance 4.5 m x 4.2 m. This space has been used as a pantry and laundry area. Storage/Pantry – perfect for complementing the kitchen. 2nd Floor Landing area. Master Suite 5.9 m x 6 m – with two glass doors providing access to a private terrace with panoramic views. Private bathroom 3.5 m x 4.2 m — with corner bathtub and shower. Dressing room 2.9 m x 2.9 m — with built-in wardrobes from floor to ceiling. Suite 7.6 m x 5.2 m — with two glass doors providing access to a private terrace with panoramic views. Private bathroom 3.6 m x 2.9 m — with corner bathtub and shower. The entire property is flooded with light from the large glass doors spread throughout the house. The various terraces offer the opportunity to enjoy the views and sun at different times of the day. The house has a central oil heating system, solar hot water, high-speed internet and an integrated central vacuum system. At the rear of the property, next to the kitchen, there is a stunning covered outdoor dining and entertaining area for meals, relaxation and barbecuing. Perfect for enjoying the outdoors. Around the house there is a landscaped area with various plants and the rest of the land requires little maintenance, but there is the possibility of further developing the garden. To appreciate the scale and quality of this property, a visit is essential.
Ref: 967344
Others informations
Energy performance diagnosis
* Mandatory field
The data you provide is processed by iad Portugal as the data controller in order to process and follow up your request. You have the right to access, rectify, oppose, delete, limit and port your data. To learn more about the processing of your data by iad Portugal and your rights, please consult the Privacy policy.
Similar properties
€475,000
Nearby towns
Others property types in Pataias e Martingança
Others property types nearby
Other projects in Pataias e Martingança