- New
- New build
€550,000
House in Atouguia da Baleia
- 3 bedrooms
- 180 m² gross area
- 130 m² of land

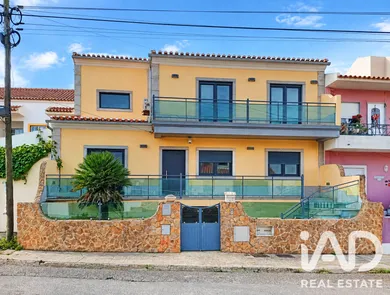
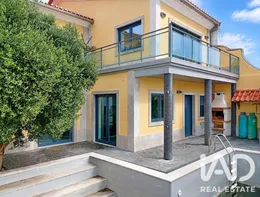
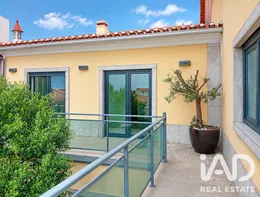
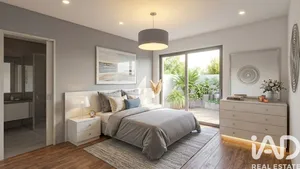
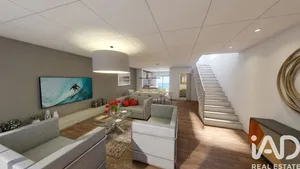
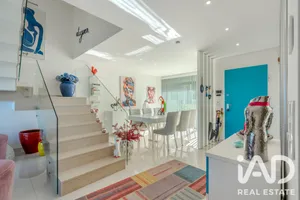
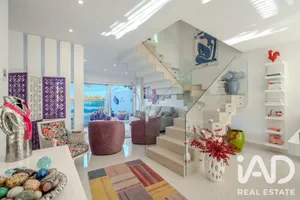
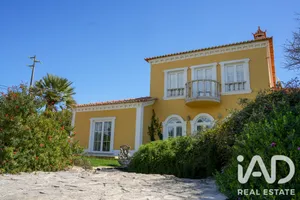
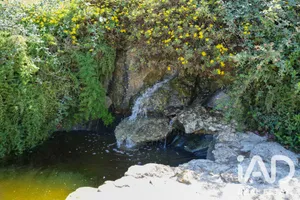
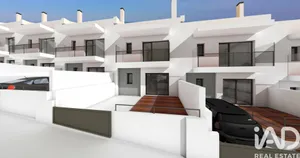
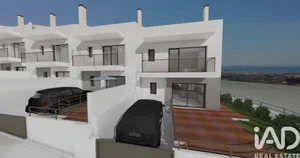
Independent house in Atouguia da Baleia, where the blue of the Atlantic meets the golden sun of Peniche, designed for those seeking to slow down without sacrificing space, light, and constant proximity to the sea. Bordered by a rustic stone wall and with a façade in warm ochre tones, punctuated by glass railings that allow light to flow freely. An interior with personality and character, evident in the noble contrast of materials: the cornices and light stone flooring reflect the natural light that floods both floors, while an imposing wall clad in dark slate divides and gives character to the social area, creating an organic transition between the living room and kitchen. The kitchen is the practical heart of the home — spacious and bright, with contemporary white lines and dark countertops, equipped with stainless steel extractor hood, built-in oven and microwave. In the living room, the floating floor in light wood tones brings the warmth needed for cooler evenings, while the large glazed doors open directly to the exterior, merging the interior with the patio. The private retreat on the upper floor: Climbing the stairs with glass and brushed steel railings, the sense of space is maintained. The bedrooms — four in total, including one suite — were designed to ensure tranquility and privacy, with access to glazed balconies overlooking the verdant horizon and the blue of the sea. The bathrooms alternate between the contemporary sobriety of earth tones, with suspended fixtures and glass shower base, and vibrant touches that bring energy to mornings. Through an architectural staircase with suspended steps, access is gained to a spacious and bright attic space, bathed in natural light from the roof window and finished in light wood. The exterior, the setting for the best memories: At the rear, a patio paved in dark stone surrounds the outdoor swimming pool — equipped with a dedicated machine room and filtration system — and invites long swims on warm days. In the shade of the covered porch supported by pillars clad in tile, the brick barbecue promises leisurely family lunches, accompanied by the natural shade of a mature olive tree. Total land area: 301.0000 m²; Building footprint: 168.3500 m²; Gross construction area: 335.0000 m²; Gross dependent area: 34.2500 m²; Gross private area: 300.7500 m². Exterior: Private swimming pool with machine room, shower area, covered barbecue area, paved patio, balconies and garden space. Comfort and Amenities: Air conditioning installed, electric blinds, kitchen with island and reverse osmosis water purifier, 3 complete bathrooms with bathtub. Between the calm of the countryside and the energy of the coast, this home places you just minutes from the waves of Baleal, the therapeutic tranquility of Consolação Beach and the authenticity of São Bernardino — with local shops, schools and services at your doorstep, yet with the serenity of living away from the hustle and bustle.
Ref: 1076454
Others informations
Energy performance diagnosis
* Mandatory field
The data you provide is processed by iad Portugal as the data controller in order to process and follow up your request. You have the right to access, rectify, oppose, delete, limit and port your data. To learn more about the processing of your data by iad Portugal and your rights, please consult the Privacy policy.
Similar properties
€550,000
€600,000
€395,000

Nearby towns
Others property types in Atouguia da Baleia
Others property types nearby
Other projects in Atouguia da Baleia