


Exclusive
€740,000
Terraced house in Sintra
Description
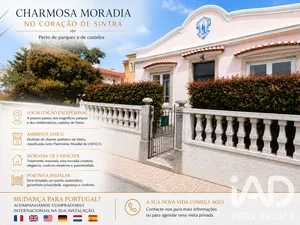
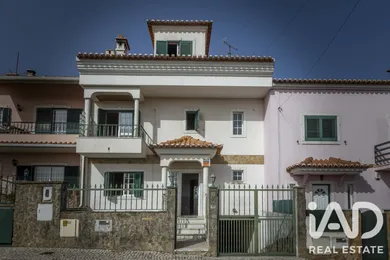
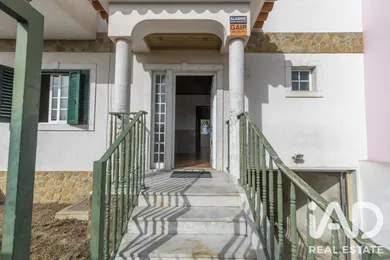
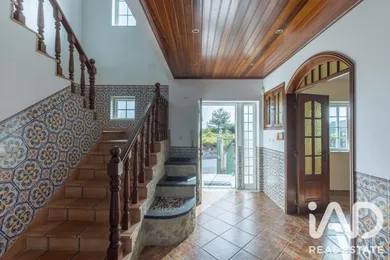

Terraced House in Sintra - Lourel In Sintra, this terraced house spans four floors and offers a living area of 265 m², combining the charm of classical architecture with significant appreciation potential. The interior is characterized by a functional and balanced layout, designed to provide comfort and privacy. The entrance hall connects the different areas of the house, leading to the welcoming living room and the spacious dining room, a particularly pleasant space for gatherings and entertaining family and friends. The independent kitchen, with good proportions, is conveniently connected to the dining areas, ensuring practical daily use. The three bedrooms are distributed across the upper floors, providing a clear separation between social and private areas. The master bedroom features an ensuite bathroom, while the other bedrooms offer comfort and privacy. The three bathrooms—the ensuite, a guest bathroom on the upper floor, and a WC near the entrance hall—complete the functional organization of the house. On the top floor, the attic, with 55 m², represents one of the property's greatest assets. This versatile space can be adapted for various uses, such as a workspace, leisure area, additional bedroom, or generous storage zone, allowing customization according to each family's needs. The attic also benefits from views to the front and rear of the house, including a pleasant view of Pena Palace. Externally, the house features several outdoor spaces designed for enjoying the fresh air, including an area with garden potential, a terrace, and three balconies, each offering a distinct experience. One balcony is adjacent to the living room, while the others are associated with the bedrooms—one facing the front of the house and another facing the rear, with views over the terrace and Pena Palace. The individual garage, with capacity for up to four vehicles, ensures covered, secure, and comfortable parking, a valuable feature for those who appreciate space, convenience, and functionality. In terms of comfort and security, the house features individual heating with fireplace, electricity and natural gas supply, reinforced door, alarm system and video surveillance, keypad access, and various storage solutions in the bedrooms and kitchen. The location in Lourel, Sintra, is another major advantage of this house, combining the tranquility of a residential area with proximity to a diverse range of services and amenities essential for daily life. Lourel Pharmacy is just 300 meters away, Continente Modelo Sintra/Lourel is 500 meters away, Lourel Primary School is 450 meters away, and Jardim das Brincadeiras is approximately 1 km away, allowing convenient access to these facilities, often on foot. A house that combines space, character, and functionality, in a privileged location for living in Sintra with comfort and quality of life.
Ref: 1006510
Characteristics
- 365.35 m² built, 265.35 m² floor area
- 3 bathrooms
- Garden
- Garage
- Terrace
- Balcony
- Alarm
- Fireplace
- Dining room
- Optical fiber
- Electric and Natural gas heating
- Built in 2001
- Armoured door
- Digital code
Others informations
Price details
- Property price
- Property price
- €740,000
- €740,000
- Price per m²
- €2,025 / m²
Energy performance
Energy performance diagnosis
- E
Sintra, Sintra
Contact
* Mandatory field
The data you provide is processed by iad Portugal as the data controller in order to process and follow up your request. You have the right to access, rectify, oppose, delete, limit and port your data. To learn more about the processing of your data by iad Portugal and your rights, please consult the Privacy policy.
Similar properties





Nearby towns
Others property types in Sintra
Others property types nearby
- Apartments for sale Cascais e Estoril
- Apartments for sale Algueirão-Mem Martins
- Lands for sale São Domingos de Rana
- Lands for sale São João das Lampas e Terrugem
- Apartments for sale São Domingos de Rana
- Lands for sale Alcabideche
- Apartments for sale Rio de Mouro
- Commercial premises for sale Alcabideche
- Apartments for sale Alcabideche
- Parkings for sale Algueirão-Mem Martins
- Commercial premises for sale Algueirão-Mem Martins
- Lands for sale Colares