Exclusive
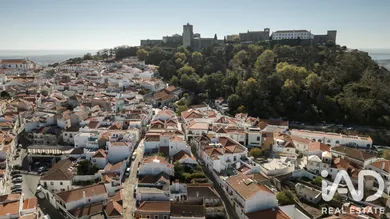
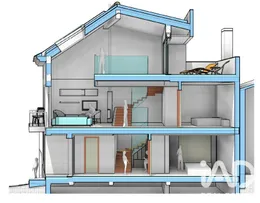
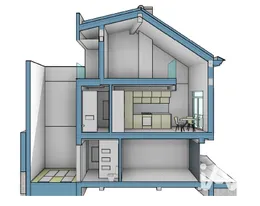
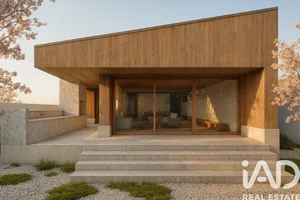
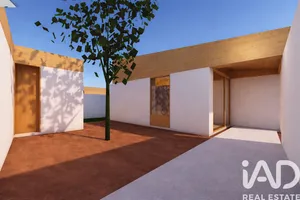
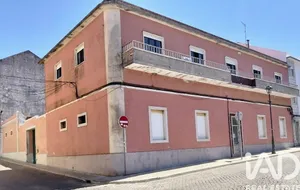
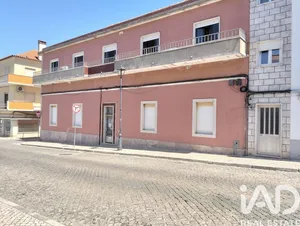
PALMELA HISTORIC CENTRE | 3+1 BEDROOM VILLA WITH PRIVATE GARAGE & ROOFTOP TERRACE WITH VIEWS TOWARDS LISBON | APPROVED PROJECT A rare opportunity in the heart of Palmela’s Historic Centre Property in ruins with an approved architectural project, specifically developed for the site and approved by Palmela Municipal Council and the relevant Cultural Heritage authorities, following a demanding approval process that lasted approximately four years. A particularly rare opportunity: the most challenging work — developing and obtaining approval for the project within a historic setting — has already been completed. The future owner will be able to transform this property into a contemporary 3+1 bedroom villa, with architecture carefully designed around the site, a private garage, outdoor spaces and an extraordinary rooftop terrace with views towards Lisbon. ### What makes this property special * Approved architectural project * Approximately 4 years of the approval process already completed * 146.11 m² of private usable area * 257 m² of gross construction area * 3 floors * 3 bedrooms + 19 m² mezzanine, offering exceptional flexibility * Private garage of approximately 13 m² * 20 m² panoramic rooftop terrace * Open views towards Lisbon * Private 8 m² patio/garden * Balcony on the main floor * Contemporary architecture integrated into Palmela’s historic setting ### A home with an exceptional relationship with the outdoors The most distinctive element of the proposal is located at the top of the house. The project creates a 20 m² rooftop terrace, elevated above Palmela’s historic rooftops and oriented towards the landscape in the direction of Lisbon. It is a private outdoor space designed to be enjoyed: for al fresco dining, relaxing, entertaining friends or simply enjoying the natural light and the views. The house will also feature an 8 m² private patio/garden on the entrance floor and a balcony on the main floor, creating different outdoor spaces across the three levels. ### Private garage in the Historic Centre One of the most valuable — and hardest-to-find — features is the private garage. The project includes a garage of approximately 13 m², integrated into the entrance floor and featuring a sectional iroko wood door. In Palmela’s Historic Centre, where parking is a genuine concern, this feature represents a significant advantage, both for private residential use and for future rental or investment purposes. ### A layout designed to maximise every square metre *Ground Floor — Private Area + Garage* * Private garage * Master suite * Bedroom * Private bathroom * Built-in wardrobes and storage * Entrance hall and circulation area * Private 8 m² patio/garden *First Floor — The Heart of the Home* * Living room * Dining room * Kitchen * Bedroom * Guest bathroom * Pantry * Balcony *Second Floor — The Distinctive Feature* * 19 m² mezzanine * 20 m² rooftop terrace * Privileged views towards Lisbon The project plans confirm the layout of the main spaces, including the three bedrooms, garage, garden, mezzanine and terrace. The mezzanine also adds considerable flexibility to the property: it could be used as an additional bedroom, home office, library, reading room, leisure area or private extension of the master suite, depending on the intended use. ### Contemporary Architecture. Palmela Identity. The project was conceived to create a new home without losing its connection to the location. The contemporary architectural language is complemented by materials that engage with local building traditions. The result is intended to be a bright, elegant and contemporary home, while remaining fully integrated into the character of Palmela’s Historic Centre. ### A particularly compelling investment opportunity For an investor, this property brings together several highly desirable attributes that are rarely found in combination: * Approved project * Approximately 4 years of the approval process already completed * Prime location in Palmela’s Historic Centre * New-build property * Private garage * Panoramic rooftop terrace * Views * Outdoor spaces * A highly distinctive architectural end product It is an opportunity to transform a property currently in ruins into a completely new home with a strong and unique identity. But this is not simply an opportunity for investors. For those looking for a private residence, this is an exceptionally rare chance to create a contemporary home from the ground up in the historic centre of Palmela, complete with a private garage, garden and rooftop terrace with views. ### Palmela on your doorstep The property is located in the heart of the Historic Centre, just a few minutes’ walk from Palmela Castle, Parque Venâncio Ribeiro da Costa, Casa Mãe da Rota dos Vinhos, restaurants, cafés and local shops. It is a location that combines the character and authenticity of a historic town with proximity to Lisbon, Setúbal, the Arrábida Natural Park and the region’s beaches. And there is one privilege that perfectly sums up this property: living in the historic centre, parking in your own private garage and ending the day on a private rooftop terrace overlooking Palmela’s rooftops, with open views towards Lisbon. *APPROVED PROJECT · 4 YEARS OF APPROVAL PROCESS · PRIVATE GARAGE · ROOFTOP TERRACE · VIEWS · HISTORIC CENTRE* A ruin today. An extraordinary home tomorrow. The project is approved. The vision has been created. Now all that remains is to build it.
Ref: 974287
Others informations
Contact
* Mandatory field
The data you provide is processed by iad Portugal as the data controller in order to process and follow up your request. You have the right to access, rectify, oppose, delete, limit and port your data. To learn more about the processing of your data by iad Portugal and your rights, please consult the Privacy policy.
Similar properties

€930,000

Nearby towns
Others property types in Palmela
Others property types nearby