Exclusive
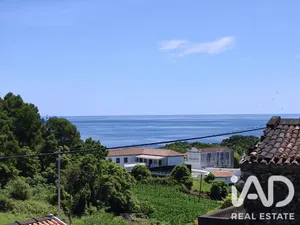
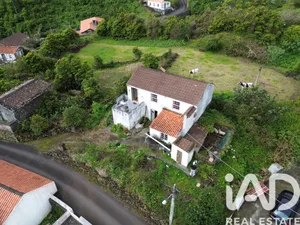
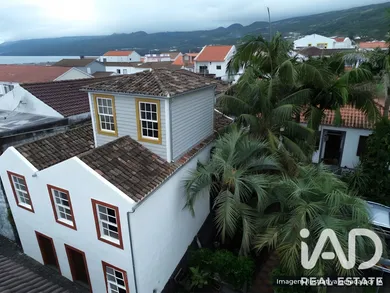
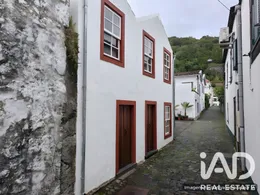
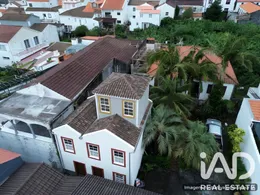
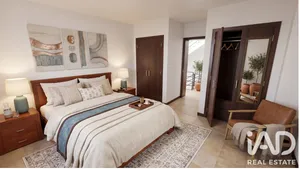
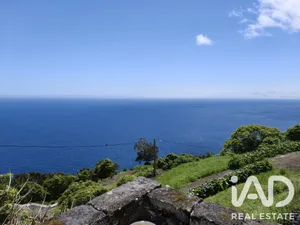
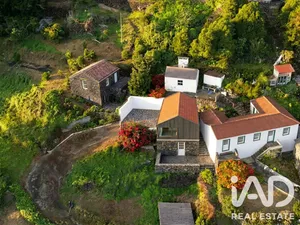
Stone ruin with outline plans for two homes in the historic heart of Lajes do Pico, in the Azores, a short stroll from the harbour and the sea. This pre-1951 village house sits on a 90.6 m² (975 sq ft) plot on Rua Padre Xavier Madruga, a quiet cobbled lane. The two-storey stone building has a 53.9 m² footprint, 107.8 m² (1,160 sq ft) of gross floor area and a small yard. A feasibility study proposes a sympathetic rebuild and extension in the island's traditional style: whitewashed lime walls, twin gables to the lane, clay canal tiles, timber sash windows and a small timber lookout tower, a nod to the whaling era. Proposed gross floor area: 167.7 m² (1,805 sq ft). Ground floor: a fully accessible one-bedroom flat of 53.9 m² with open-plan kitchen and living room, a level-access shower room and a private courtyard garden of 17.5 m². First floor and tower: a two-bedroom duplex of 113.8 m² (1,225 sq ft) with its own front door, a kitchen and living room facing the lane, a bedroom and bathroom, and a tower suite with a desk, sea views and a window framing Pico mountain. Two independent homes: live in one and let the other, or run both as holiday lets, which are permitted throughout the municipality. Public parking about 30 m away. Whale watching, walking and the UNESCO-listed vineyards are all close by. Price: €112,000. Images generated by AI and plans from the feasibility study are for illustration only. The project is subject to planning consent.
Ref: 1008179
Others informations
Contact
* Mandatory field
The data you provide is processed by iad Portugal as the data controller in order to process and follow up your request. You have the right to access, rectify, oppose, delete, limit and port your data. To learn more about the processing of your data by iad Portugal and your rights, please consult the Privacy policy.
Similar properties


Nearby towns
Others property types in Lajes do Pico
Others property types nearby