- New build
€630,000
House in Gondomar (São Cosme), Valbom e Jovim
- 3 bedrooms
- 160 m² gross area

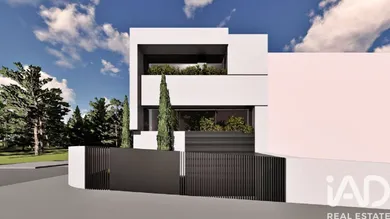
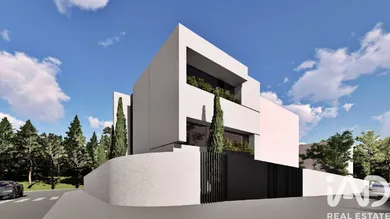
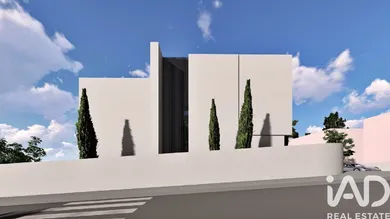
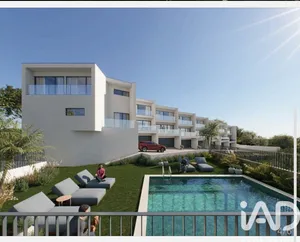

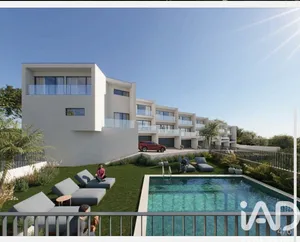
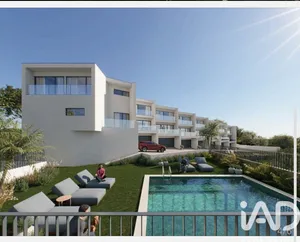
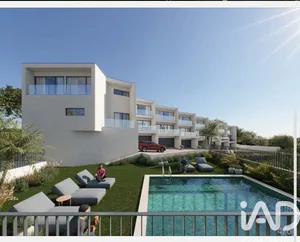
NEW 3-BEDROOM (T3) HOUSE WITH THREE EXPOSED SIDES | EXPECTED COMPLETION: NOVEMBER 2026 | A+ ENERGY RATING São Pedro da Cova, Gondomar | Next to Pingo Doce | Public Transport at Your Doorstep CONSTRUCTION IN FINAL STAGES — COMPLETION EXPECTED BY NOVEMBER 2026; DEED SIGNING POSSIBLE IMMEDIATELY FOLLOWING CONSTRUCTION COMPLETION AND RECEIPT OF ALL REQUIRED LEGAL DOCUMENTATION. We present this magnificent, newly built 3-bedroom (T3) house, featuring three exposed sides and an A+ energy rating, located in São Pedro da Cova, Gondomar. Boasting modern architecture, high-quality finishes, and an excellent spatial layout, this home is designed to offer comfort, functionality, and energy efficiency. Spread across three floors, it includes 3 bedrooms—one of which is a suite with a walk-in closet—3 bathrooms, spacious living areas, a basement lounge, and a garage for 2 cars. PRIME LOCATION — SHOPS AND TRANSPORTATION AT YOUR DOORSTEP A key highlight of this property is its location, which perfectly balances the tranquility of a residential area with the convenience of having essential services just steps away. Situated right next to the Pingo Doce supermarket in São Pedro da Cova, with a bus stop directly at the doorstep, the property offers exceptional convenience for daily commuting. An ideal location for families who value proximity to shops, services, and public transport, without sacrificing the comfort of an independent, three-sided house. A+ ENERGY RATING — COMFORT AND EFFICIENCY An A+ energy rating—a key factor in enhancing a property's value—complemented by construction solutions that prioritize thermal insulation, energy efficiency, and living comfort. Key features include: External thermal insulation (ETICS/EWI system) and acoustic insulation. Aluminum window frames with thermal breaks and double glazing. Electric external aluminum shutters. Heat pump for domestic hot water heating. Air conditioning system provision for bedrooms, living room, and kitchen. Large glazed openings that maximize natural light. GENERAL AREAS AND SPECIFICATIONS Type: 3-bedroom (T3) Condition: New — in the final stages of construction Expected completion: November 2026 Energy rating: A+ Number of exposures (sides): 3 Number of floors: 3 Bedrooms: 3, including one suite with a walk-in closet Bathrooms: 3 Garage: Space for 2 cars, with automatic gates Total land area: 202 m² Footprint (building coverage area): 78.84 m² Gross construction area: 236.52 m² Gross dependent area: 78.84 m² Usable area (as per energy certification/project): 182.67 m² LAYOUT OF THE RESIDENCE FLOOR -1 | BASEMENT Spacious garage for two cars, with automatic gates. Multifunctional room, ideal for a lounge, home cinema, office, or leisure area. Pre-installation for air conditioning in the multifunctional room. Internal access to the other floors. Fire-rated door between the garage and the interior hall. GROUND FLOOR | SOCIAL AREA Entrance hall. Living and dining room with spacious, light-filled areas. Modern, fully equipped kitchen featuring a peninsula. Full guest bathroom with a shower. Large glass surfaces providing natural light. Recessed LED lighting and indirect lighting. FIRST FLOOR | PRIVATE AREA One suite with a walk-in closet and private bathroom. Two bedrooms with built-in wardrobes. Full bathroom serving the bedrooms. Distribution hallway. Provision for air conditioning in the bedrooms. Modern finishes and indirect lighting. MODERN, FULLY EQUIPPED KITCHEN Designed to combine functionality, elegance, and comfort, the kitchen features: Cream-colored lacquered, moisture-resistant MDF cabinetry. Peninsula with a Silestone countertop. Pantry unit with shelving. Bosch induction cooktop. Bosch oven. Bosch microwave. Bosch extractor hood. Bosch dishwasher. Beko (or equivalent) side-by-side refrigerator. Dedicated space for waste sorting/recycling. Floating flooring. Walls finished with washable paint. BATHROOMS — MODERN FINISHES The three bathrooms feature carefully selected materials and fixtures: Rectified tile wall coverings. Wall-hung sanitary ware. Wall-hung vanity units in a cream lacquer finish. Shower trays with enclosures. Shower kits in all three bathrooms. Recessed LED lighting. QUALITY FINISHES AND EQUIPMENT The residence also features a range of amenities and solutions designed for greater everyday comfort: AC5-rated laminate flooring in the bedrooms, living room, kitchen, and hallways. Dropped ceilings throughout the home (excluding the basement). LED spotlight lighting throughout the house (excluding the garage). Indirect lighting in the living room and bedrooms. Floor-to-ceiling, cream-lacquered pivot interior doors. Built-in wardrobes in the bedrooms, equipped with drawers, shelves, and hanging rods. Walk-in closet in the master suite. Central vacuum system. Alarm system installation. Television outlets in the living room, kitchen, and bedrooms. and living area. Interior reinforced concrete stairs, finished with AC5-rated floating flooring. Video intercom system with a color screen. Garage with automatic doors. EXTERIOR SPACE AND ARCHITECTURE The three-sided exposure ensures greater sunlight and natural light, contributing to a pleasant interior environment. The façade features an external thermal insulation system (ETICS/EIFS), complemented by aluminum window frames with thermal breaks, double glazing, and electric shutters. A blend of contemporary architecture, high-quality materials, and solutions designed for comfortable, efficient living. AN OPPORTUNITY TO MOVE INTO YOUR NEW HOME IN 2026! Scheduled for completion in November 2026, this 3-bedroom (T3) villa is an excellent opportunity for those seeking a new, modern, and energy-efficient home in a convenient location, well-served by shops and public transport. Key highlights: ✓ Completion expected in November 2026. ✓ Deed/title transfer possible following the completion of construction and finalization of all necessary documentation. ✓ A+ energy rating. ✓ New, three-sided villa. ✓ Located next to the Pingo Doce supermarket in São Pedro da Cova. ✓ Bus stop right at your doorstep. ✓ Three bedrooms, including a master suite with a walk-in closet. ✓ Three full bathrooms. ✓ Fully equipped kitchen. ✓ Air conditioning provided for the bedrooms, living room, and kitchen. ✓ Heat pump for domestic hot water. ✓ Garage for two cars. ✓ High-quality finishes throughout. Schedule your visit today and discover your future home! Don’t miss this chance to acquire a brand-new villa that offers high standards of comfort, energy efficiency, and a location designed to make your daily life easier. The information provided is based on the documentation and the schedule of finishes made available, and is subject to confirmation. The completion date is an estimate and may be subject to change.
Ref: 172890
Others informations
Energy performance diagnosis
* Mandatory field
The data you provide is processed by iad Portugal as the data controller in order to process and follow up your request. You have the right to access, rectify, oppose, delete, limit and port your data. To learn more about the processing of your data by iad Portugal and your rights, please consult the Privacy policy.
Similar properties
€630,000
€590,000
€590,000
Nearby towns
Others property types in Gondomar, Valbom e Jovim
Others property types nearby