- New
- New build
€650,000
House in Azeitão (São Lourenço e São Simão)
- 3 bedrooms
- 379 m² gross area
- 379 m² of land

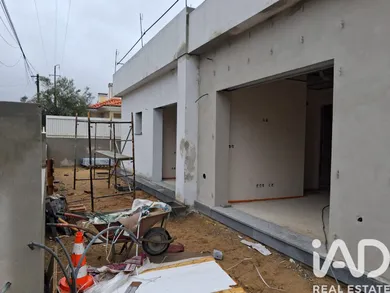
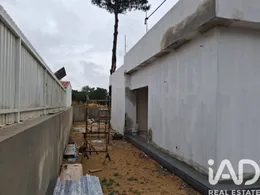
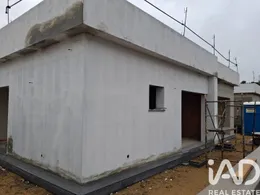
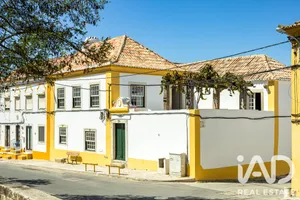
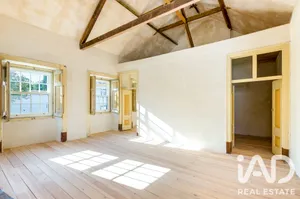
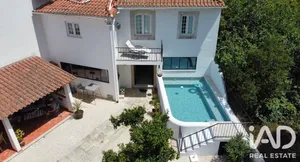
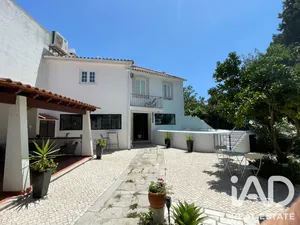
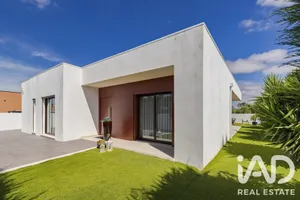
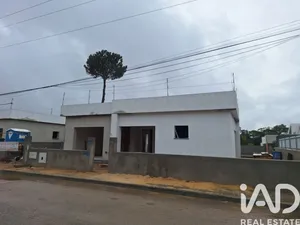
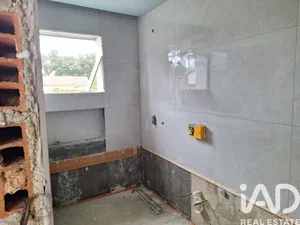
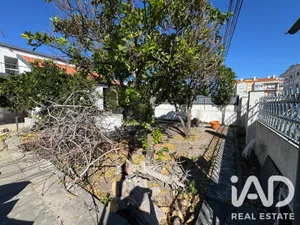
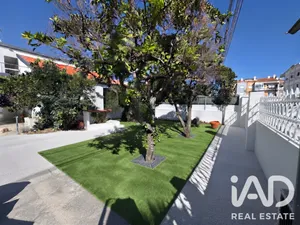
3-BEDROOM HOUSE IN AZEITÃO | CONTEMPORARY DESIGN, COMFORT AND TECHNOLOGY A home designed for better living. Discover this magnificent three-bedroom house in Azeitão, where contemporary architecture, high-quality materials and innovative technological solutions come together to offer a lifestyle defined by comfort, functionality and well-being. With an internal living area of 128.19 m² and an additional outbuilding area of 27.13 m², this property stands out for its harmonious layout, generous spaces and carefully selected features. SPACIOUS AND FUNCTIONAL LIVING AREAS At the heart of the home is a fantastic 44.15 m² open-plan living room and kitchen, a spacious and bright area, ideal for entertaining and enjoying quality time with family. The private area features three bedrooms, including a walk-in wardrobe, providing comfort and privacy for every member of the family. The property also includes three bathrooms, an entrance hall and thoughtfully designed circulation areas. FULLY EQUIPPED MODERN KITCHEN A contemporary kitchen featuring high-gloss white lacquered cabinetry and Teka appliances or equivalent: Oven and microwave; Induction hob; Ceiling-mounted extractor hood; Dishwasher; American-style fridge-freezer; Silestone worktop. A space designed to combine style, functionality and practicality. THERMAL COMFORT AND ENERGY EFFICIENCY One of the property's main highlights is its technical features, designed to prioritise comfort and energy efficiency: Schluter Systems hydronic underfloor heating; 300-litre Daikin heat pump; Mechanical ventilation system (MVHR) with heat recovery, ensuring continuous indoor air renewal; Pre-installation for air conditioning; Pre-installation for photovoltaic solar panels; Central vacuum system. SECURITY AND TECHNOLOGY Alarm system; Video intercom; Pre-installation for video surveillance; Automatic garage gates. HIGH-QUALITY FINISHES Inside, the property features suspended ceilings with recessed LED lighting, laminate flooring throughout the living areas, white interior doors and fitted wardrobes with lined and organised interiors. The bathrooms feature rectified ceramic wall and floor tiles, wall-hung sanitary ware, floating vanity units with mirrors and shower trays with glass screens. Outside, quality continues with PVC window frames featuring double glazing and thermal break technology, individually motorised thermal aluminium shutters and an external ETICS insulation system (external thermal insulation). GARAGE AND OUTDOOR SPACE The property includes a garage, laundry room and an additional bathroom. Outside, you can enjoy a dedicated barbecue area with a supporting sink, ideal for al fresco dining and relaxing moments. LOCATION – AZEITÃO Living in Azeitão means choosing a location that combines tranquillity, quality of life and convenient access to local services, shops and major transport links. An excellent opportunity for anyone looking for a modern home with distinctive features and construction solutions carefully designed to ensure everyday comfort. Estimated completion: early 2027. Don't miss the opportunity to follow the progress of your future home. Get in touch and arrange your viewing. Your next chapter could begin here!
Ref: 174745
Others informations
Energy performance diagnosis
* Mandatory field
The data you provide is processed by iad Portugal as the data controller in order to process and follow up your request. You have the right to access, rectify, oppose, delete, limit and port your data. To learn more about the processing of your data by iad Portugal and your rights, please consult the Privacy policy.
Similar properties
€650,000
€883,000

Nearby towns
Others property types in Azeitão
Others property types nearby