Exclusive
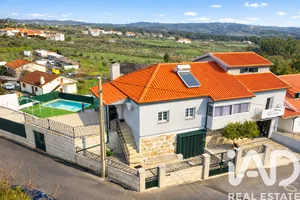
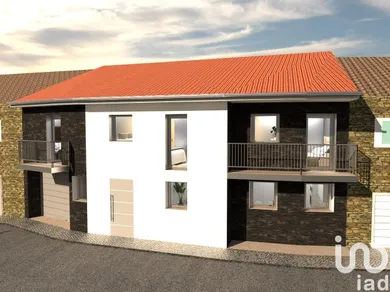
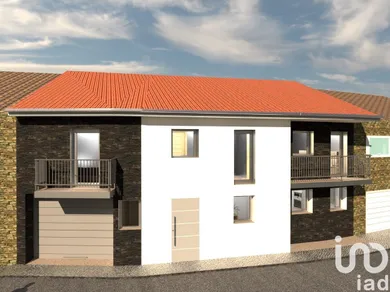
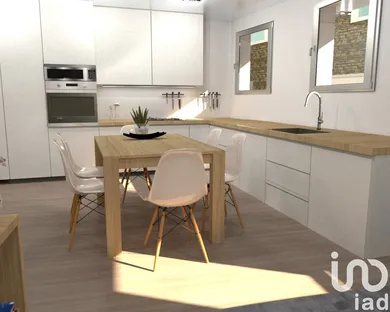
3 bedroom house under construction in Alijó Land area: 86.20 m2 Construction area: 166.05 m2 The ground floor consists of a garage with 16.50 m2, laundry/pantry with 4.40 m2, living room and open space kitchen with 35.80 m2 and a service bathroom with 4.26 m2. The 1st floor consists of 3 bedrooms with areas of 16.40 m2, 15.00 m2 and 14.77 m2 and a complete bathroom measuring 6.32 m2. 2 of the bedrooms have access to a private balcony. Internal walls: _Glaster projected on internal walls; _Painting of internal walls, including primer and 2/3 coats of good quality paint; _ Ceramic brick covering on bathroom walls. NOTE: Ceramic tiles included up to €17/m2. External walls: _ Supply and execution of external thermal insulation system (Capoto), Gluing of 10 cm EPS insulation plates, busbar with wrapped mesh, angles, primer and letter A color striped finish on the walls. Ceilings, cornices and jambs external thermal insulation with 3 cm. _ Supply and installation of slate stone on two facades according to the project. Note: 57 m2 of slate cladding was recorded, with a maximum unit cost of €30/m2. Floors: _ Regularize the floors with a smoothed screed ready for finishing; _ Supply and laying of ceramic tiles. NOTE: Ceramic tiles included up to €17/m2. Ceilings: _ Plaster projected onto the garage ceiling. _Execution of plasterboard system (plasterboard) on internal linings. _ Ceiling painting, including primer and 2/3 coats of good quality paint; Granites: _ Sills in yellow granite from the region. _ Stairs in yellow granite from the region. Note: a cost of €350 was calculated for covering the stairs Carpentry: _Supply and application of internal opening doors, smooth, lacquered in white, or equivalent, with the respective solid wood stop, finishing strips, with good quality stainless steel hardware, with a maximum unit cost of R$ 320.00. Note: 8 internal opening doors were counted, according to the architectural project. _Supply and installation of wardrobes, with a maximum unit cost of R$ 1,000.00. Note: 3 wardrobes were included, according to the architectural project. Frames / Locksmiths: _ External doors/windows in PVC profiles with ANTRACITE grey, double glazing; _ Electrical lugs in PVC profile, ANTHRACITE gray color. _ Garage door in the color of the frame. Note: A maximum cost for the frames was estimated at R$8,000.00 _ Stainless steel handrails on balconies on the 1st floor. Note: stainless steel handrails included, up to a total of €150/ml Sanitary ware: _ Supply and application of furniture for bathrooms _White toilets; _Sink and shower mixers; _Shower base; _Stainless steel and glass guard; Note: Total cost for each Sanitary Installation R$ 1,650.00. Pichelaria: _Execution of water, sewage and rainwater networks and pre-installation of 5 air conditioning points. Electrical Installation: Execution of the entire electrical network, including piping, wiring and the following equipment: _1 Meter box on the fence wall; _1 Gate in the fence wall; _1 Main Frame; _ Up to 100 points of light; _1 ITED Network;
Ref: 132695
Others informations
Energy performance diagnosis
* Mandatory field
The data you provide is processed by iad Portugal as the data controller in order to process and follow up your request. You have the right to access, rectify, oppose, delete, limit and port your data. To learn more about the processing of your data by iad Portugal and your rights, please consult the Privacy policy.
Similar properties
€300,000

Others property types in Alijó
Others property types nearby