Exclusive
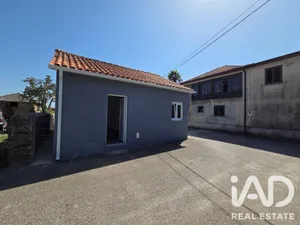
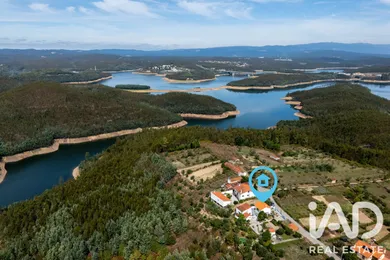
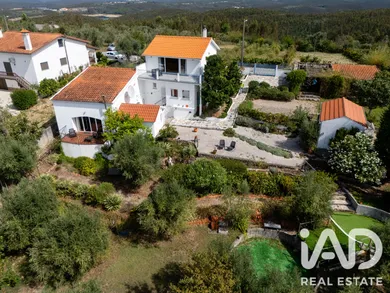
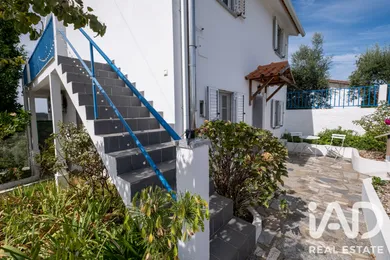
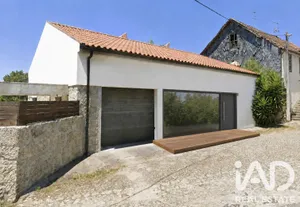
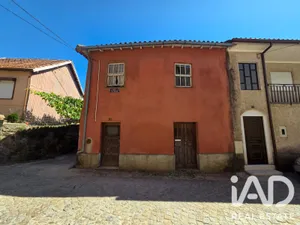
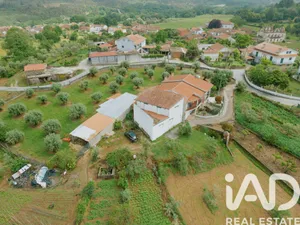
Country House with Independent Annex, Panoramic Views and Landscaped Gardens Location Situated in the surroundings of a quiet village in central Portugal, this property combines rural tranquility with practical convenience. The Agueira dam is 10–15 minutes on foot, as is a local café, while São Pedro de Alva — with all essential services — is just 3 km away. The towns of Mortágua, Santa Comba Dão, Arganil and Penacova are 20 minutes by car, Coimbra is 40 minutes away, and Porto International Airport is less than two hours away. The House Ground Floor The ground floor provides access to a dining room (3.7 m x 3.6 m) with reversible air conditioning and open access to the kitchen (3.1 m x 2.6 m), which is fully equipped and overlooks the rural landscape. A bedroom (3.7 m x 2.9 m) features reversible air conditioning and built-in wardrobes, served by a bathroom (2.9 m x 2.6 m) with a spacious shower enclosure. A laundry room/pantry (3.7 m x 2 m) at the rear offers extensive views over the gardens and provides access, via steps, to both the garden and the annex. First Floor — Access via Spiral Staircase The first floor is entirely dedicated to a spacious living room (6.5 m x 6.4 m) with a pellet stove and reversible air conditioning. Patio doors open onto a surrounding terrace of 30 m² with panoramic views over the surrounding rural landscape; a separate external staircase links the terrace back to the garden. The Annex The independent annex offers versatility of use as guest space, rental unit or accommodation for family members. On the ground floor, a living room (5.9 m x 5.5 m) with a pellet stove and reversible air conditioning opens, via patio doors, onto a private front terrace of 18 m². The kitchen/dining room (4.1 m x 3 m) is fully equipped and has its own door to the garden, and a bathroom (2.7 m x 1.5 m) is equipped with a bathtub and shower. A bedroom on the mezzanine (5.8 m x 2.8 m) is accessed by an internal staircase from the living room and has full ceiling height throughout its length. Gardens and Outdoor Space The gardens extend over more than 1,300 m² and are mature, enclosed and entirely private — ideal for those with pets or children. The lower section is terraced and the gardens are planted with fruit trees and olive trees, including lemon, orange, tangerine and medlar trees. A stone terrace (4.9 m x 4.4 m) provides a natural spot for outdoor dining, with an adjacent storage shed. There is also a separate workshop/storage area (5.3 m x 3 m). At the front of the property, the vegetation requires less maintenance, with a driveway offering off-road parking. Summary The combination of the main house with the independent annex makes this property truly flexible — suitable as a permanent residence with potential for guests or rental, or as a base for multigenerational living. Views are a constant feature in all main rooms and outdoor spaces, and the proximity on foot to the lake is a genuine asset for daily life.
Ref: 1019839
Others informations
Energy performance diagnosis
* Mandatory field
The data you provide is processed by iad Portugal as the data controller in order to process and follow up your request. You have the right to access, rectify, oppose, delete, limit and port your data. To learn more about the processing of your data by iad Portugal and your rights, please consult the Privacy policy.
Similar properties

Nearby towns
Others property types nearby