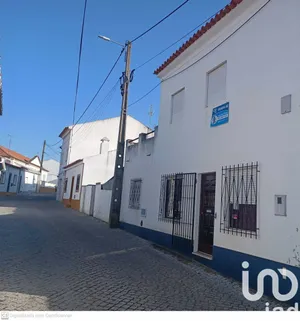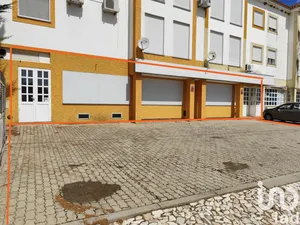
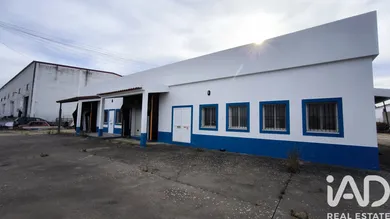
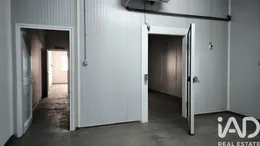
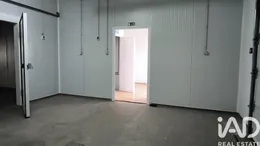
Opportunity in Fronteira Industrial Zone: Multi-Purpose Industrial Building with 414 m² on a Private 1,680 m² Plot An excellent industrial and logistics facility, ready to operate or adapt to your business, located at Plot 11 in the Fronteira Industrial Zone (Portalegre District, Portugal). This is a single-storey building situated on an independent plot of 1,680.00 m², with approved municipal licensing for Warehouse, Industry, Trade and Services, and a detailed technical project for a food processing industrial unit with refrigeration infrastructure. 1. Property Highlights Total Plot Area: 1,680.00 m². Gross Building Area / Approved Building Footprint: 414.76 m² (with 376.28 m² of usable floor space). Outdoor Yard and Manoeuvring Area: 1,312.58 m² of uncovered space, ideal for fleet parking, circulation and loading/unloading operations involving heavy vehicles. Updated Licensing: Use Permit / Municipal Licence issued by Fronteira Town Council, authorising Warehouse, Industry, Trade and Services activities. Ready-to-Use Technical Infrastructure: Approved final technical drawings for food processing (sausage and charcuterie production), equipped with 24 operational compartments. 2. Strategic Location: Fronteira Industrial Zone Address: Industrial Zone – Rua A, Plot 11, 7460-160 Fronteira, Portugal. Urban and Industrial Setting: Located within a municipally developed business park, planned with wide roads, good road access and all essential infrastructure supporting manufacturing and logistics activities. Boundaries: Directly borders the main public road to the west, offering easy access and excellent visibility. 3. Operational Layout and Technical Areas (376.28 m² Usable Area) The internal space is optimised and divided into the following functional areas: Industrial Refrigeration and Storage: Two refrigerated chambers (19.00 m² and 19.80 m²), one freezer chamber (9.14 m²) and one freezing tunnel (6.37 m²). Preparation and Production Areas: Meat cutting/deboning room (27.46 m²), reception room (22.64 m²) and packaging room (21.54 m²). Dispatch Areas: Dedicated and independent areas for the dispatch of chilled products (12.67 m²) and frozen products (5.88 m²). Sanitary and Administrative Facilities: Food safety inspection office (13.78 m²), male and female changing rooms, and a staff break and dining room (26.94 m²). Viewings and Contact Do not miss the opportunity to establish or expand your business in a prime industrial location within the Fronteira Industrial Zone. For further information, access to the complete technical documentation or to arrange a site visit, please contact us.
Ref: 173678
Others informations
* Mandatory field
The data you provide is processed by iad Portugal as the data controller in order to process and follow up your request. You have the right to access, rectify, oppose, delete, limit and port your data. To learn more about the processing of your data by iad Portugal and your rights, please consult the Privacy policy.
Similar properties


Others property types in Fronteira