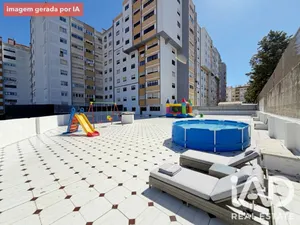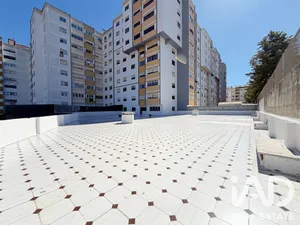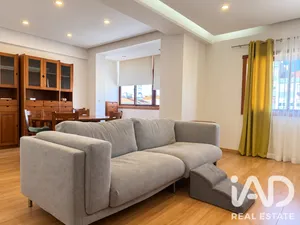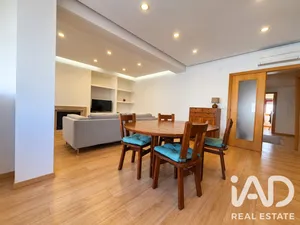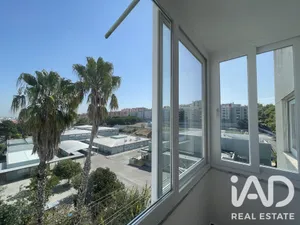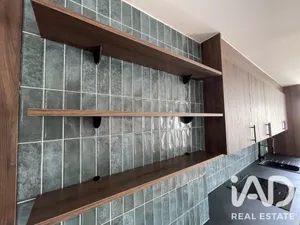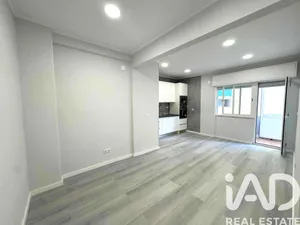
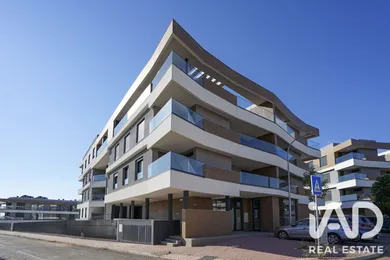
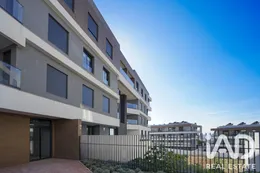
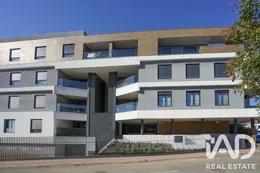
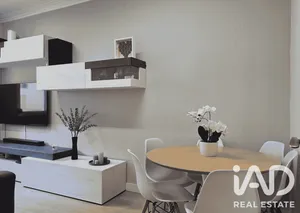
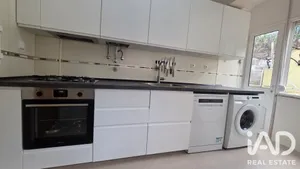
SKYCITY | 3-BEDROOM APARTMENT NEW | 141.30 m² | TERRACES AND BALCONY | 2 PARKING SPACES What if you started the New Year in a brand new home, ready to move in? A brand new apartment with generous spaces, contemporary finishes, three private outdoor areas and excellent potential for those who value comfort, modernity and accessibility. Located in Serra de Carnaxide, in the SKYCITY development, this recently built apartment from 2025 stands out for its contemporary architecture, functional layout and natural light. With 141.30 m² of gross private area, it offers spacious and well-organized spaces, complemented by two terraces, a balcony, two parking spaces and a private storage room in the basement. ROOM DISTRIBUTION AND AREAS • Entrance hall — 7.93 m² • Living and dining room — 38.90 m²: with access to the terrace. • Kitchen — 11.78 m²: fully equipped and with access to the balcony. • Master suite — 14.73 m²: bedroom with terrace and complemented by walk-in closet and private bathroom. • Walk-in closet — 4.20 m²: dedicated space for organizing and storing the suite. • Bedroom 2 — 13.09 m²: with wardrobe and air conditioning. • Bedroom 3 — 13.09 m²: ideal for a bedroom or office, with wardrobe and air conditioning. • Master bathroom — 4.86 m²: equipped with bathtub and window, providing ventilation and natural light. • Common bathroom — 2.90 m²: with contemporary finishes and shower base. • Guest bathroom — 1.71 m²: practical and functional to support the social area. • Circulation — 7.21 m² PRIVATE OUTDOOR SPACES One of the strengths of this apartment is the presence of three outdoor spaces, which expand usage possibilities and enhance the living experience. • Balcony — 7.00 m²: associated with the kitchen, ideal for daily support. • Terrace — 5.21 m²: private outdoor space with access to the master suite, perfect for a small retreat. • Terrace — 9.61 m²: an outdoor area with access to the living room to enjoy leisure moments. ACCESSIBILITY AND FLOOR A perfect combination of accessibility and privacy! With ground floor level entrance, wheelchair accessible, the apartment benefits from windows and balconies at first floor height, providing greater privacy and tranquility, away from street view. PARKING AND STORAGE • Two private parking spaces, side by side — 28.31 m² in total, located on level -1. • Private storage room — 6.20 m², located in the basement, on level -2. EQUIPMENT AND FINISHES • Multi-split air conditioning in the living room and three bedrooms; • Kitchen equipped with Balay appliances; • Contemporary kitchen furniture; • Kitchen countertop and wall cladding in Silestone; • Aluminum window frames with thermal break; • Double glazing with thermal insulation and acoustic attenuation characteristics; • Electric exterior blinds in aluminum with thermal break; • Floating flooring in the living room, bedrooms, hall and circulation areas; • Ceramic cladding in the kitchen and bathrooms; • Three bathrooms; • Security entrance door; • Video intercom; • Two elevators in the building; • Hot water heating system with thermal solar panels and 300-liter tank, integrated into the building. To schedule a visit and see this apartment in person, please contact us. CARLA HOFFMANN, iad Portugal. REAL ESTATE AGENT COLLEAGUES: Business sharing 50/50 with all agencies holding a valid AMI license. If you have the right client for this property, please contact us. We are available to collaborate and close the deal!
Ref: 1045125
Others informations
Energy performance diagnosis
* Mandatory field
The data you provide is processed by iad Portugal as the data controller in order to process and follow up your request. You have the right to access, rectify, oppose, delete, limit and port your data. To learn more about the processing of your data by iad Portugal and your rights, please consult the Privacy policy.
Similar properties
Nearby towns
Others property types in Venteira